Save
Ask
Tour
Hide
Share
$330,000
2 Days On Site

19495 Sandbar Drive
Noblesville, IN 46062

For Sale|Single Family Residence|Active
3
Beds
2
Total Baths
2
Full Baths
1,632
SqFt
$202
/SqFt
2004
Built
Subdivision:
Morse Pointe
County:
Hamilton
Listing courtesy of Keller Williams Indpls Metro N (317) 507-8633
Call Now: 317-947-0400
Is this the listing for you? We can help make it yours.
317-947-0400
Upcoming Open Houses
Sat, Nov 7, 3:00 PM - 5:00 PM
19495 Sandbar Drive19495 Sandbar Drive19495 Sandbar Drive19495 Sandbar Drive
Save
Ask
Tour
Hide
Share

Mortgage Calculator

Monthly Payment (Est.)

Enter an interest rate to see your estimated monthly payment.
Calculator powered by Showcase IDX, a Constellation1 Company. Copyright ©2026 Information is deemed reliable but not guaranteed.

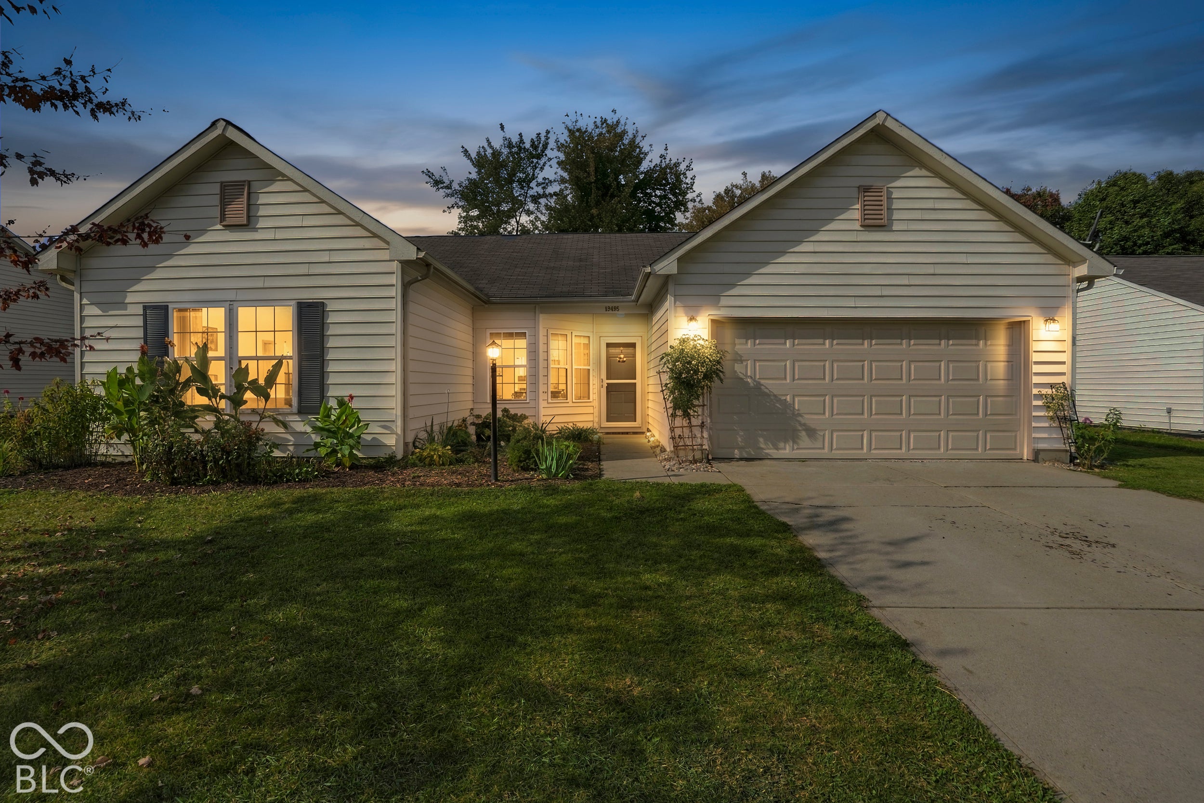
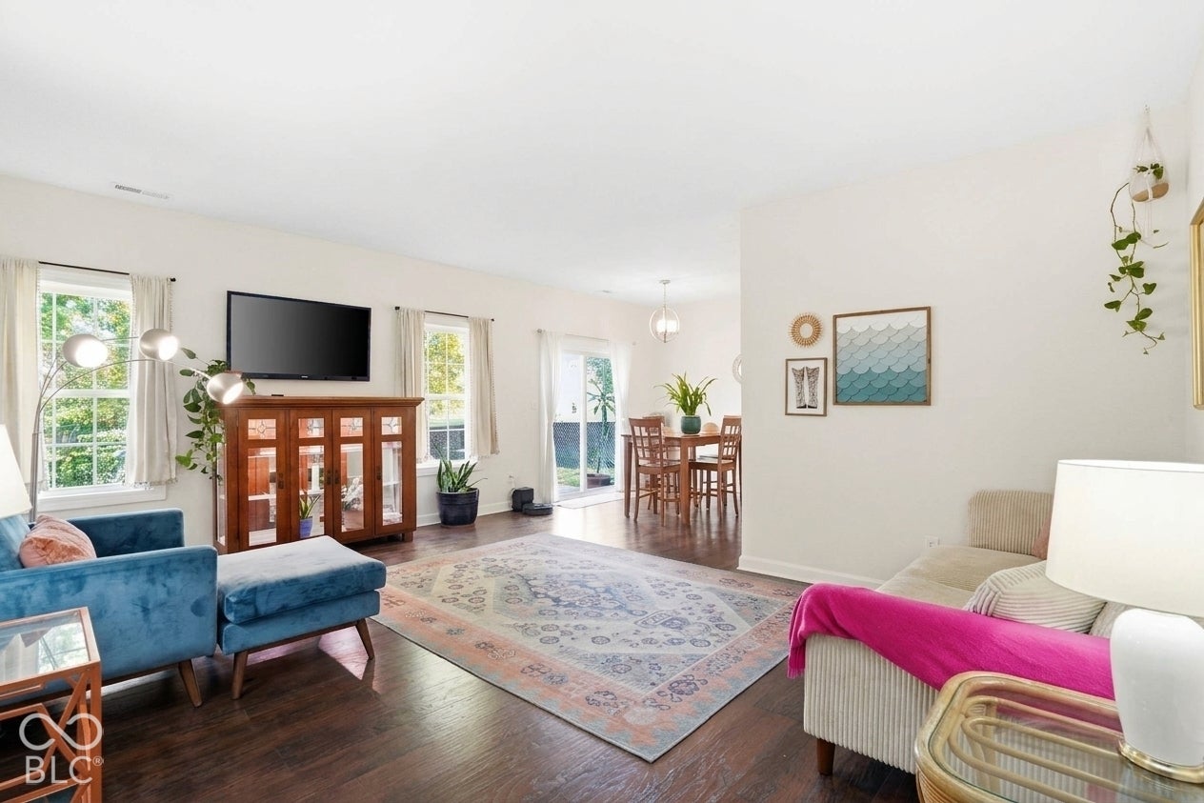
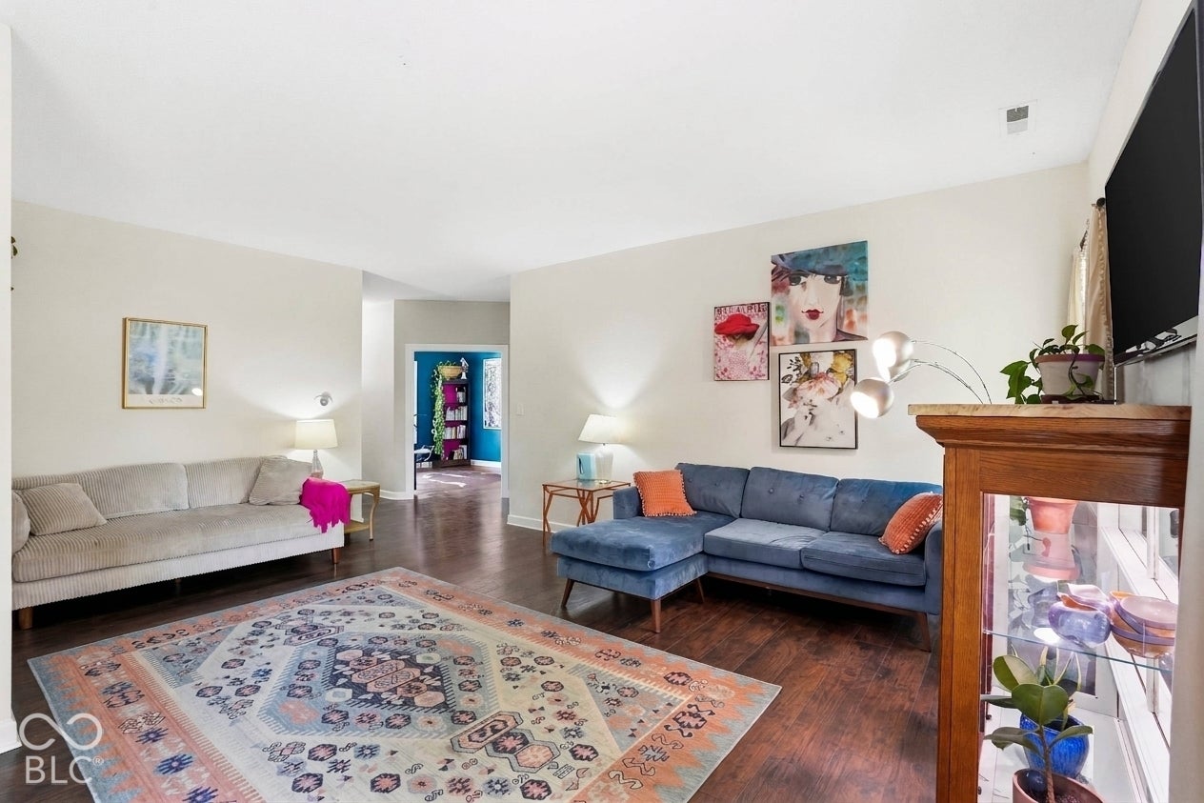
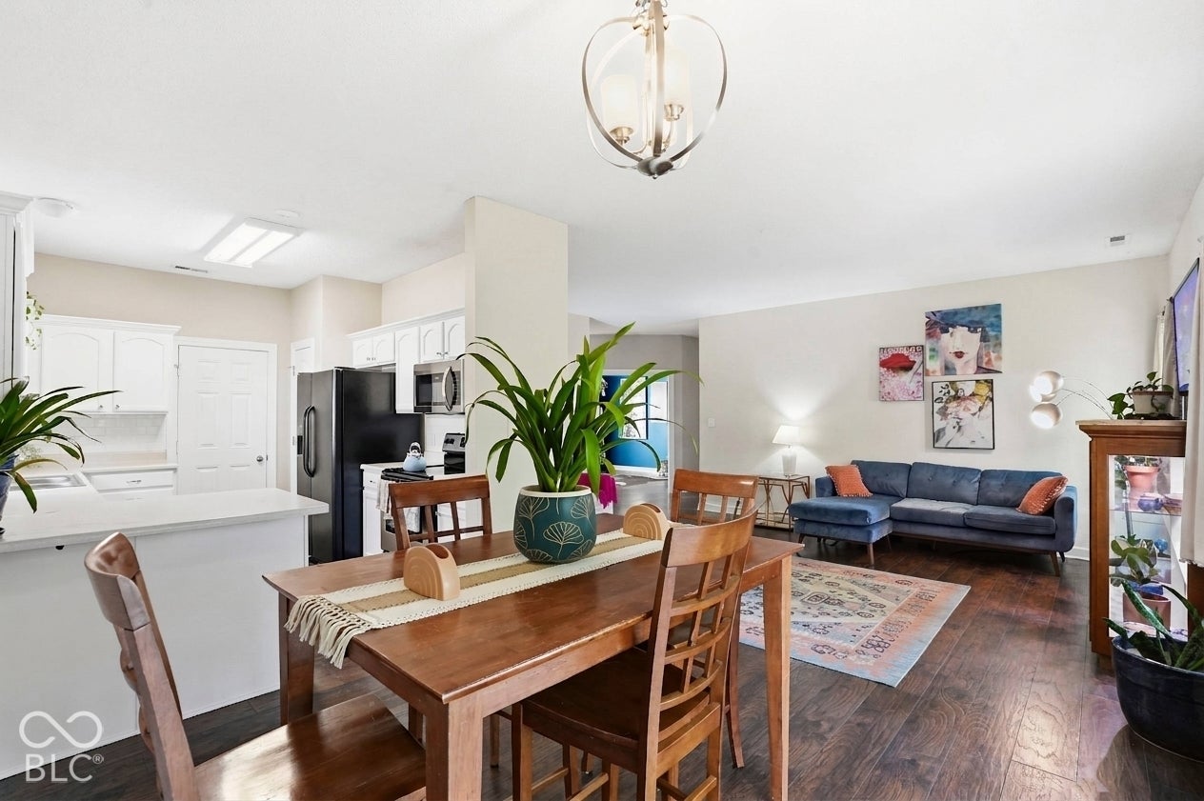
Not your typical 3 bedroom 2 bath home - this one adds an additional room that would make a great dedicated home office, play room or additional living space! Step in and you're greeted by wood laminate flooring that extends through all living areas. Nine foot ceilings throughout also differentiate this home from so many, making the space feel large, bright and open. The living room is large, with multiple seating/tv arrangements available. It's open just enough to the bright kitchen with white cabinets and tile backsplash. The primary bedroom has wood laminate flooring and a cathedral ceiling, walk-in closet, and the bathroom has ceramic tile flooring, dual vanity and shower. Outside you'll find a paver patio and a fully fenced yard to keep everyone contained without worry! Hinkle Creek Elementary is very close, and it's just a few minutes' drive to popular downtown Noblesville with great shopping, restaurants and dining. This home is move-in ready!

Save
Ask
Tour
Hide
Share
Listing Snapshot
Price 
$330,000
Days On Site 
2 Days
Bedrooms 
3
Inside Area (SqFt) 
1,632 sqft
Total Baths 
2
Full Baths 
2
Partial Baths 
N/A
Lot Size 
0.23 Acres
Year Built 
2004
MLS Number 
22134739
Status 
Active
Property Tax 
N/A
HOA/Condo/Coop Fees 
$25 monthly
Sq Ft Source 
Assessor
Friends & Family
Recent Activity
3 days agoListing first seen on site
3 days agoListing updated with changes from the MLS
General Features
Acres 
0.23
Foundation 
Slab
Garage 
Yes
Garage Spaces 
2
Levels 
One
Parking 
AttachedConcreteGarage Door Opener
Property Sub Type 
Single Family Residence
SqFt Total 
1632
Style 
Traditional
Water Source 
Public
Interior Features
Appliances 
DishwasherDryerElectric Water HeaterMicrowaveElectric OvenRefrigeratorWasher
Cooling 
Central Air
Heating 
Heat PumpElectric
Interior 
Cathedral Ceiling(s)Walk-In Closet(s)
Laundry Features 
Laundry Closet
Main Level Bedrooms 
3
Window Features 
Low Emissivity Windows
Save
Ask
Tour
Hide
Share
Exterior Features
Construction Details 
Vinyl Siding
Fencing 
Full
Patio And Porch 
CoveredPatio
Windows/Doors 
Low Emissivity Windows
Community Features
Association Amenities 
Maintenance
Association Fee 
$300.0
Association Fee Frequency 
Annually
MLS Area 
2914 - Hamilton - Noblesville
School District 
Noblesville Schools
Township 
Noblesville
Horse Property 
None
Schools
School District
Noblesville Schools
Elementary School
Hinkle Creek Elementary School
Middle School
Unknown
High School
Unknown
Listing courtesy of Keller Williams Indpls Metro N (317) 507-8633


Listings courtesy of Metropolitan Indianapolis Board of REALTORS® as distributed by MLS GRID. All information is provided exclusively for consumers’ personal, non-commercial use, and may not be used for any purpose other than to identify prospective properties that a consumer may be interested in purchasing. All information is believed to be reliable but is not guaranteed and should be independently verified.

Based on information submitted to the MLS GRID as of 2026-11-07 04:09 PM UTC. All data is obtained from various sources and may not have been verified by broker or MLS GRID. Supplied Open House Information is subject to change without notice. All information should be independently reviewed and verified for accuracy. Properties may or may not be listed by the office/agent presenting the information.

Copyright © 2026 Metropolitan Indianapolis Board of REALTORS®. All rights reserved.

Neighborhood & Commute
Source: Walkscore
Save
Ask
Tour
Hide
Share