Save
Ask
Tour
Hide
Share
$789,900
1 Day On Site

11911 Gray Ghost Way
Fishers, IN 46040

For Sale|Single Family Residence|Active
4
Beds
5
Total Baths
4
Full Baths
1
Partial Bath
4,352
SqFt
$182
/SqFt
2025
Built
Subdivision:
Grantham
County:
Hamilton
Listing courtesy of F.C. Tucker Company (317) 294-2667
Call Now: 317-947-0400
Is this the listing for you? We can help make it yours.
317-947-0400
11911 Gray Ghost Way11911 Gray Ghost Way11911 Gray Ghost Way11911 Gray Ghost Way
Save
Ask
Tour
Hide
Share

Mortgage Calculator

Monthly Payment (Est.)

Enter an interest rate to see your estimated monthly payment.
Calculator powered by Showcase IDX, a Constellation1 Company. Copyright ©2026 Information is deemed reliable but not guaranteed.

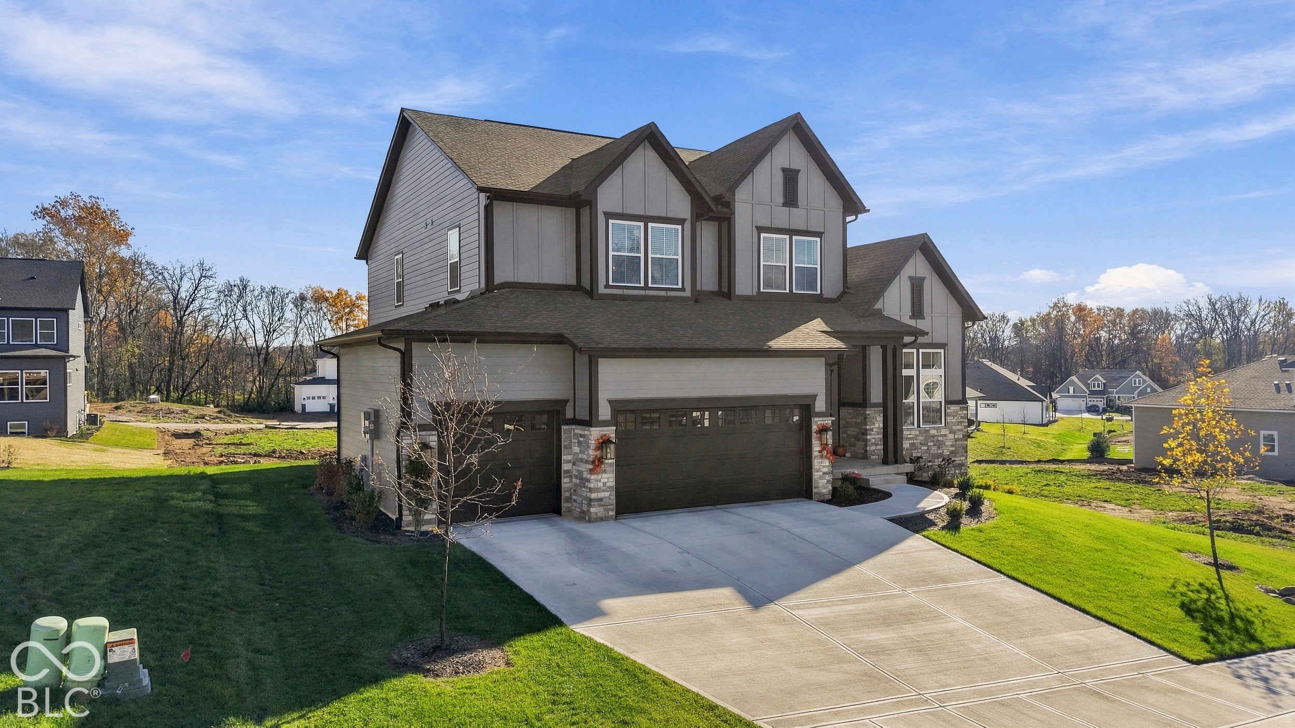
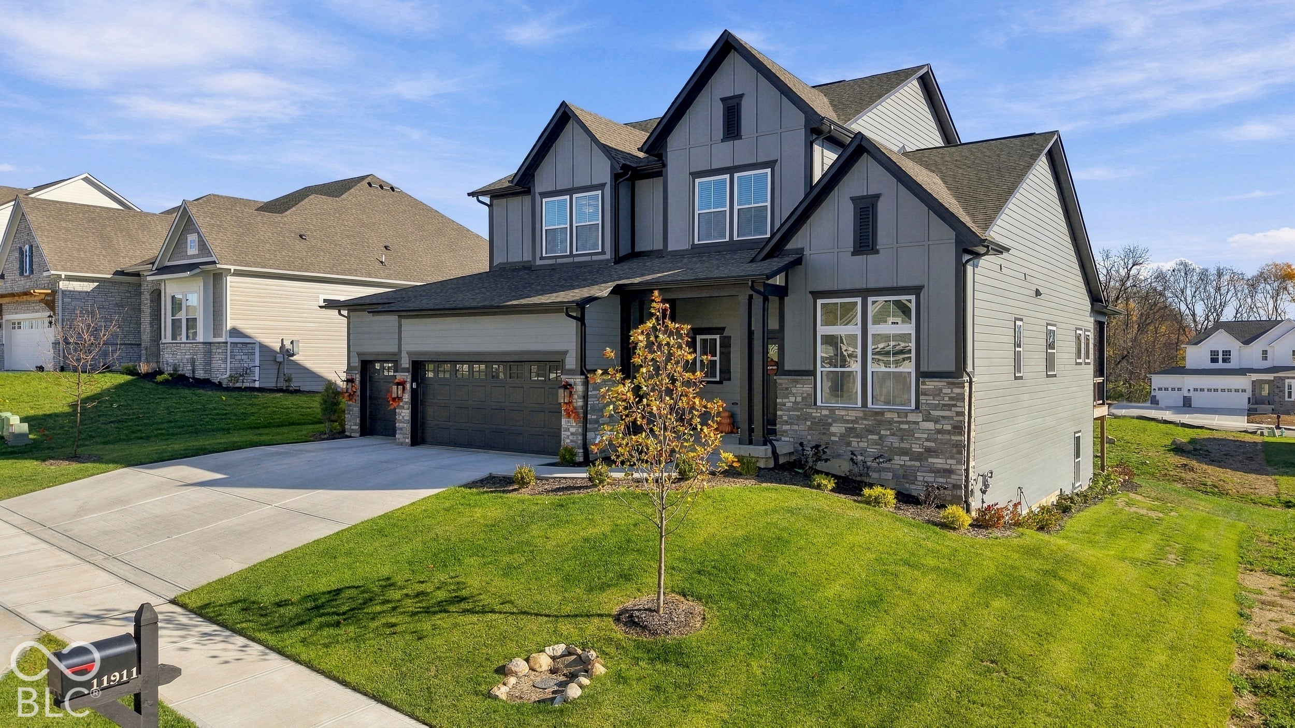
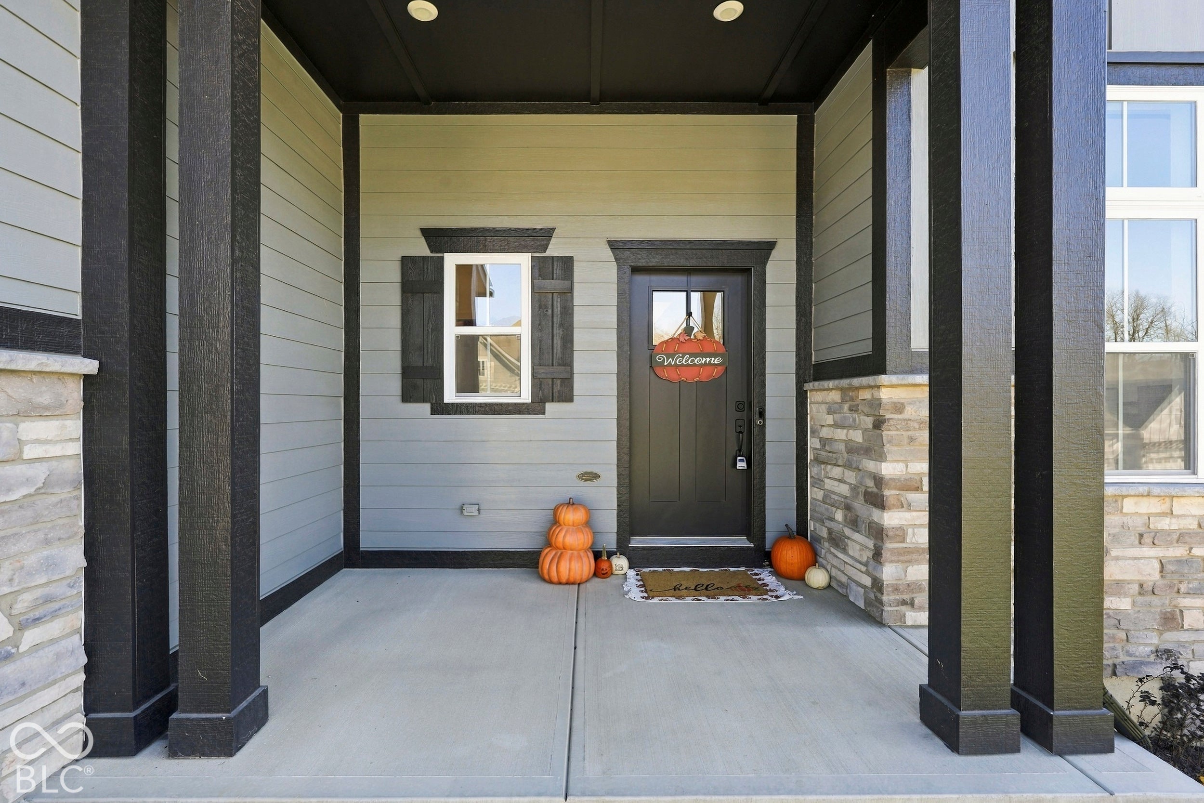
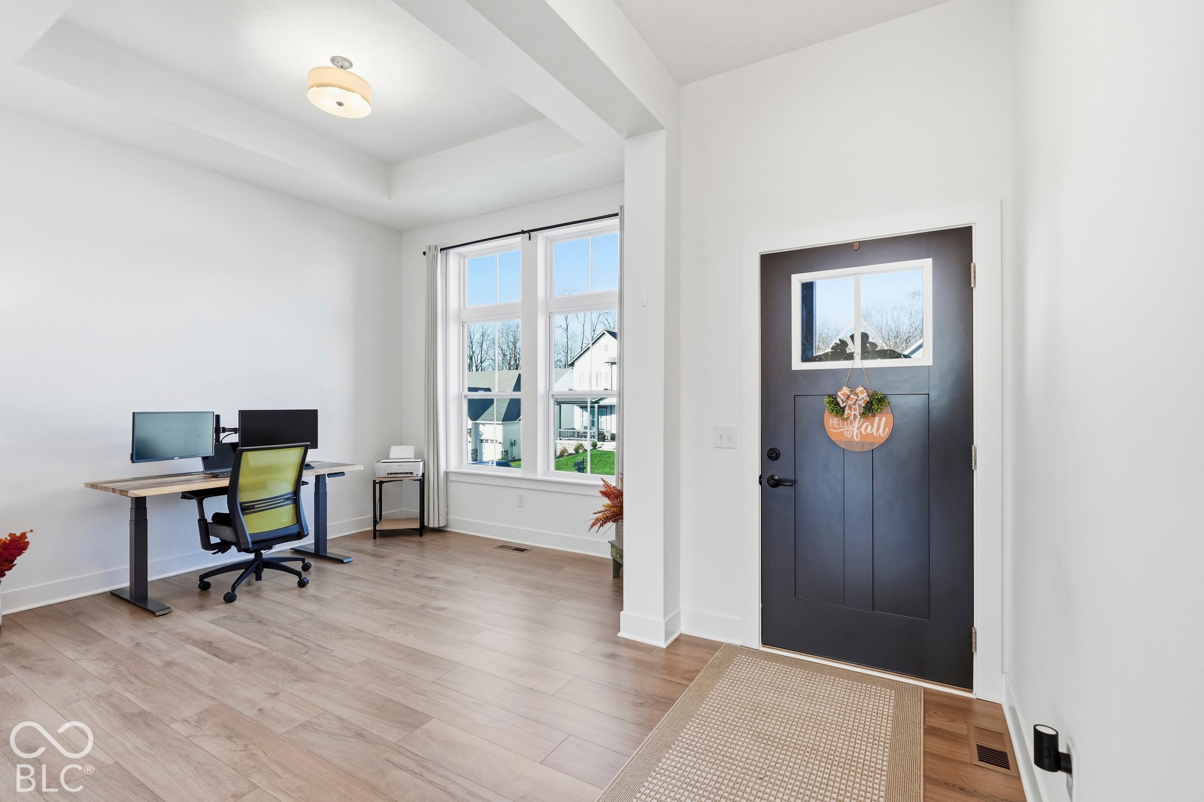
Why build when you can move right in? This nearly new home, built less than a year ago, is located in Fishers' popular Grantham neighborhood and features David Weekley's sought-after Woodson floor plan. Offering over 4,300 square feet of finished living space plus 450 additional square feet of basement storage. Key features include abundant natural light from large windows in the east-facing, two-story family room, a main-level primary suite with a spacious custom-tile bath and walk-in closet, and a flexible main-level office or formal dining area. The upper level offers 3 spacious bedrooms, two full baths, and a private loft overlooking mature trees. The finished basement includes multiple egress windows, preventing a basement feel, a full bath, and space to add a fifth bedroom. Unlike new construction, this completely move-in ready home comes complete with all kitchen appliances, a washer and dryer, and installed window treatments, allowing you to immediately enjoy fantastic neighborhood amenities like the pool, clubhouse, and pickleball and basketball courts. Spacious covered back deck overlooking the backyard is a great spot for outside entertaining, while the three-car finished garage offers plenty of space for more storage!

Save
Ask
Tour
Hide
Share
Listing Snapshot
Price 
$789,900
Days On Site 
1 Day
Bedrooms 
4
Inside Area (SqFt) 
4,352 sqft
Total Baths 
5
Full Baths 
4
Partial Baths 
1
Lot Size 
0.22 Acres
Year Built 
2025
MLS Number 
22134742
Status 
Active
Property Tax 
N/A
HOA/Condo/Coop Fees 
$60.42 monthly
Sq Ft Source 
Builder
Friends & Family
Recent Activity
yesterdayListing first seen on site
yesterdayListing updated with changes from the MLS
General Features
Acres 
0.22
Foundation 
Concrete Perimeter
Garage 
Yes
Garage Spaces 
3
Levels 
Two
Parking 
Garage Door OpenerAttachedConcrete
Property Condition 
New Construction
Property Sub Type 
Single Family Residence
SqFt Below 
1359
SqFt Total 
4806
Style 
Craftsman
Water Source 
Public
Interior Features
Appliances 
Gas CooktopDishwasherDryerENERGY STAR Qualified AppliancesDisposalMicrowaveOvenRange HoodRefrigeratorWasherWater Heater
Basement 
Partially Finished
Cooling 
Central Air
Heating 
Forced Air
Interior 
High CeilingsTray Ceiling(s)Kitchen IslandEntrance FoyerWired for DataPantrySmart ThermostatWalk-In Closet(s)
Laundry Features 
Main Level
Main Level Bedrooms 
1
Save
Ask
Tour
Hide
Share
Exterior Features
Construction Details 
Cement Siding
Patio And Porch 
Covered
View 
Trees/Woods
Waterview 
Trees/Woods
Community Features
Association Amenities 
Basketball CourtClubhouseGame RoomMaintenanceManagementPond Year RoundPoolRecreation RoomSnow RemovalTrail(s)
Association Fee 
$725.0
Association Fee Frequency 
Annually
MLS Area 
2912 - Hamilton - Fall Creek
School District 
Hamilton Southeastern Schools
Township 
Fall Creek
Horse Property 
None
Schools
School District
Hamilton Southeastern Schools
Elementary School
Southeastern Elementary School
Middle School
Hamilton SE Int and Jr High Sch
High School
Hamilton Southeastern HS
Listing courtesy of F.C. Tucker Company (317) 294-2667


Listings courtesy of Metropolitan Indianapolis Board of REALTORS® as distributed by MLS GRID. All information is provided exclusively for consumers’ personal, non-commercial use, and may not be used for any purpose other than to identify prospective properties that a consumer may be interested in purchasing. All information is believed to be reliable but is not guaranteed and should be independently verified.

Based on information submitted to the MLS GRID as of 2026-11-08 10:02 AM UTC. All data is obtained from various sources and may not have been verified by broker or MLS GRID. Supplied Open House Information is subject to change without notice. All information should be independently reviewed and verified for accuracy. Properties may or may not be listed by the office/agent presenting the information.

Copyright © 2026 Metropolitan Indianapolis Board of REALTORS®. All rights reserved.

Neighborhood & Commute
Source: Walkscore
Save
Ask
Tour
Hide
Share