
5732 N Rockingham LaneMcCordsville, IN 46055
Mortgage Calculator
Monthly Payment (Est.)
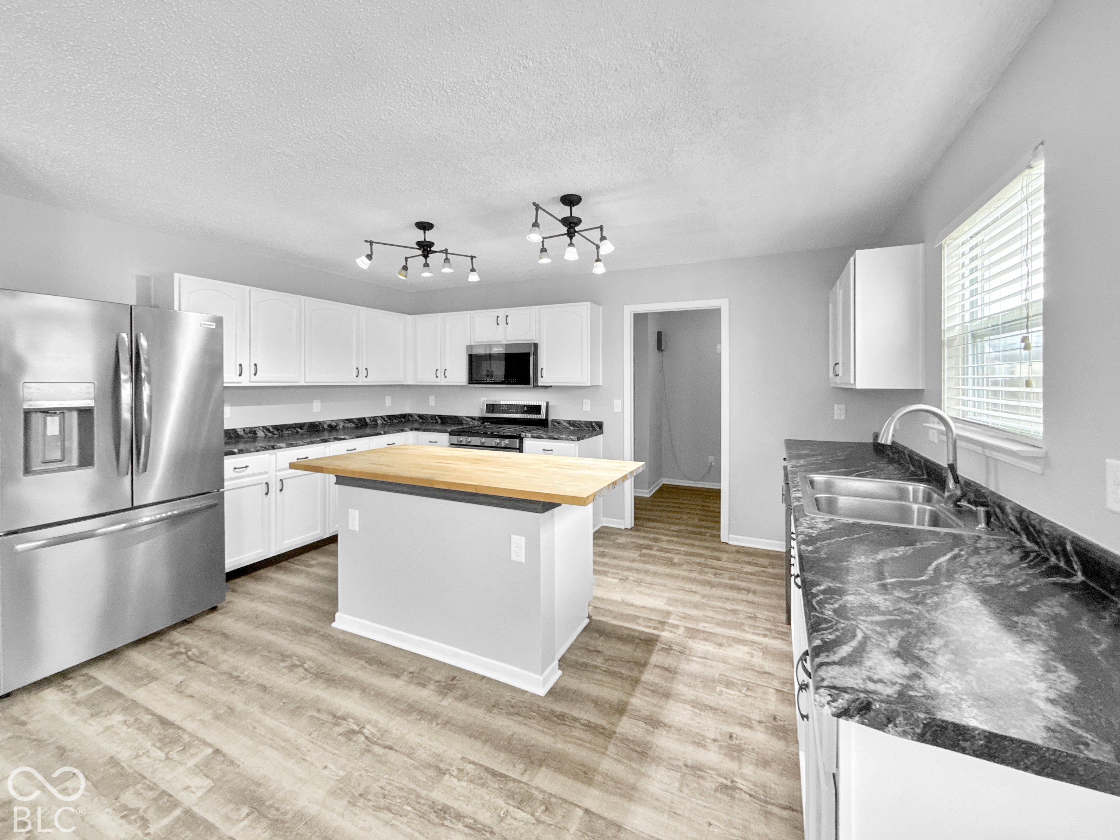
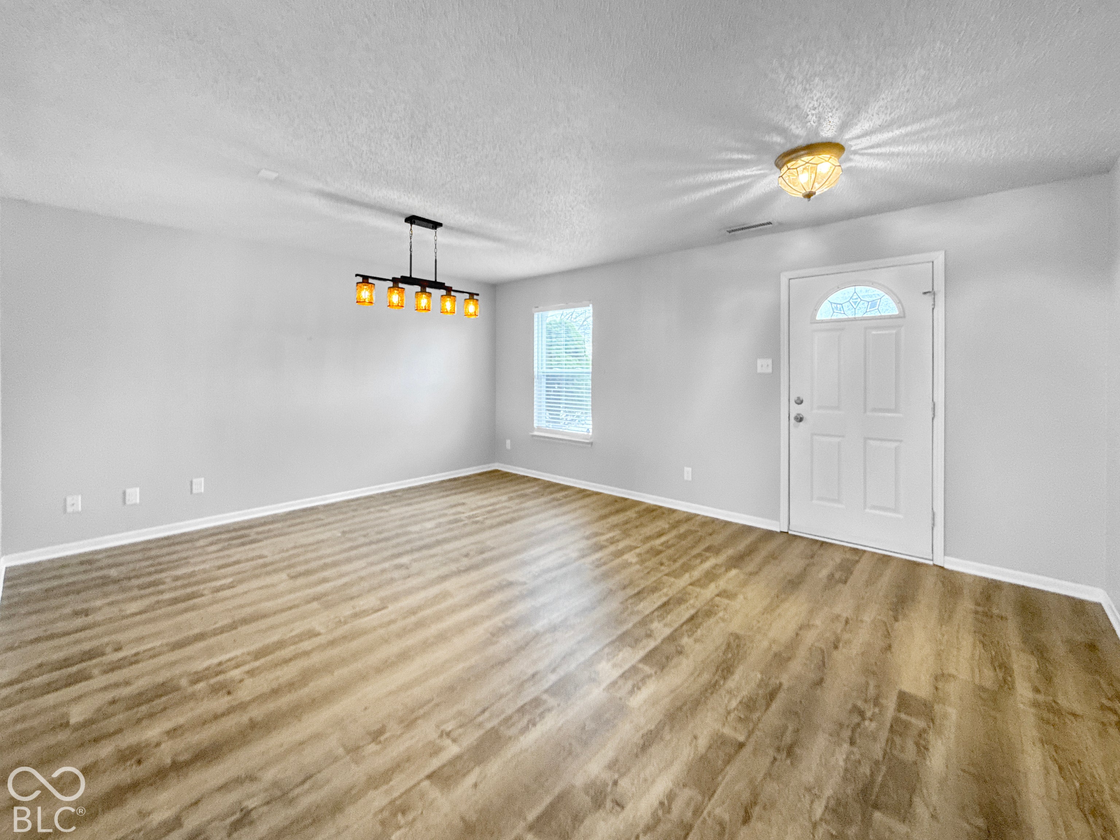
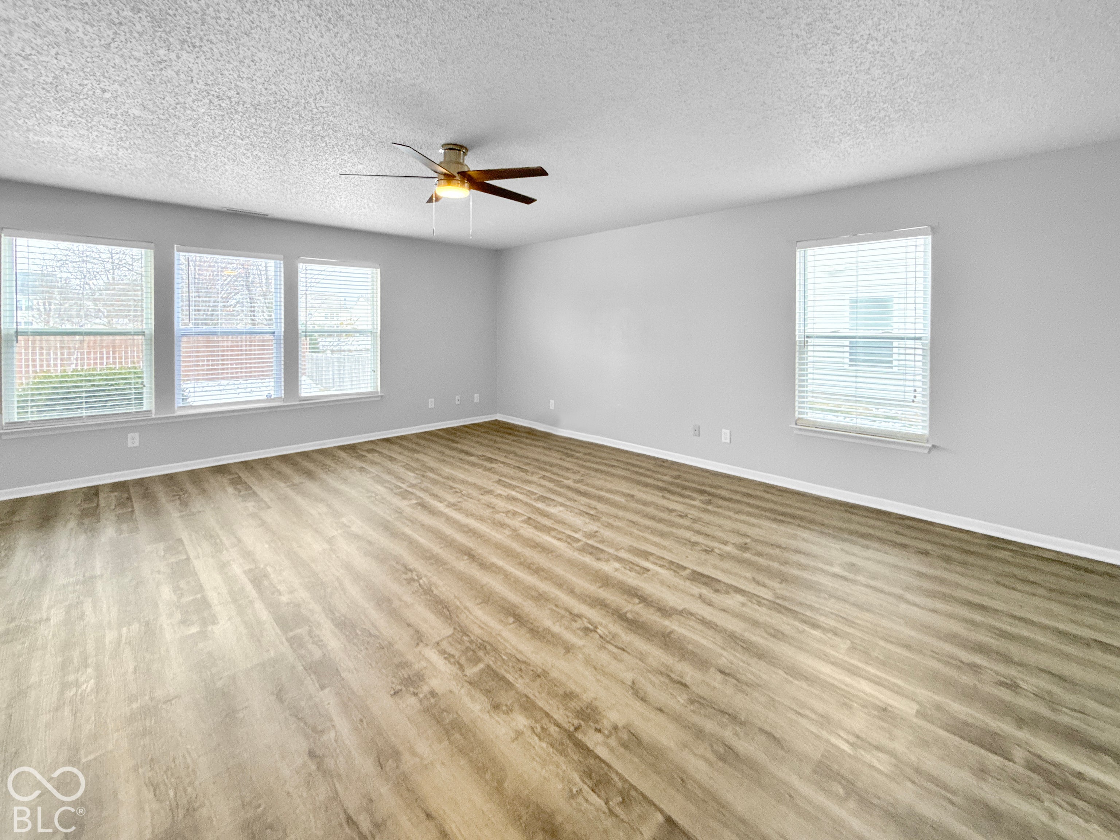
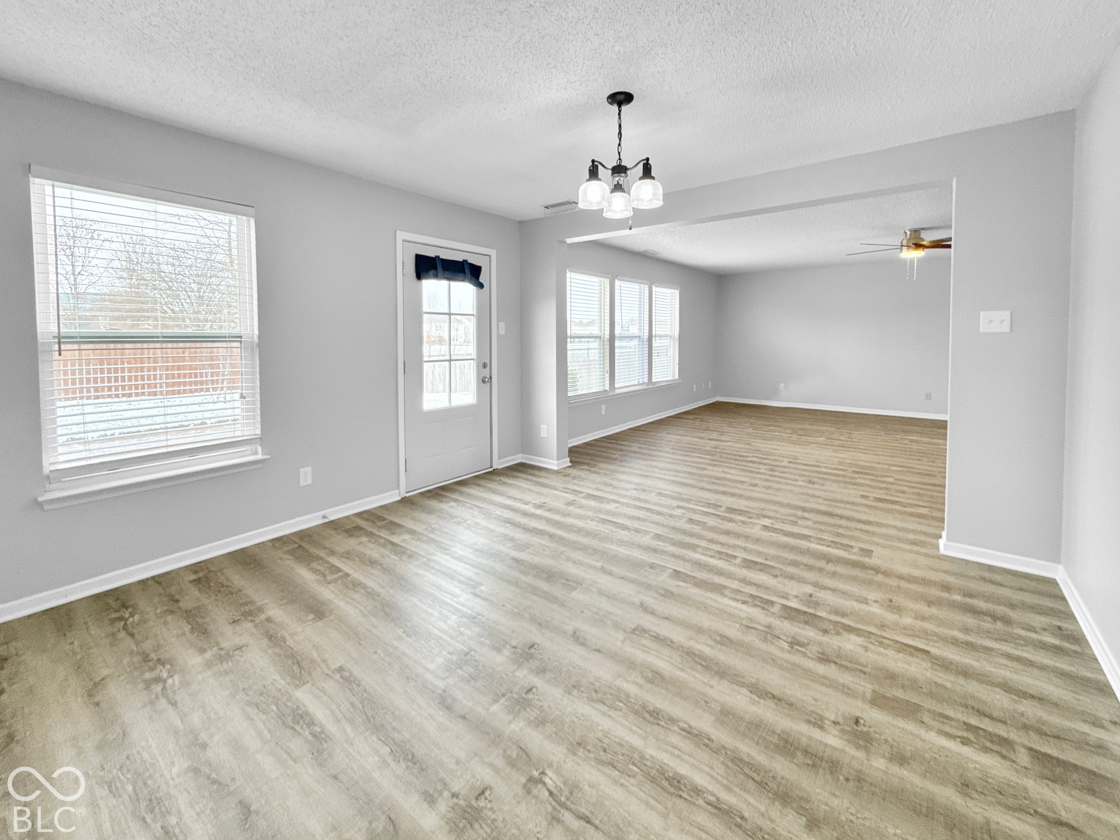
Enter an interest rate to see your estimated monthly payment.Gorgeous big 2-story home is updated nicely and is ready to move-in and enjoy. 4-BR plus a spacious loft on 2nd floor. A handsome living room / dining room combo up front, large 22x17 family room and a breakfast room on main level ... lots of space to spread-out. Designer kitchen has white cabinets, faux granite counter top, and all SS appliances stay! The colors and finishes are perfect ... soft gray paint and white trim together with beautiful weathered-wood LVP flooring on main level and soft gray carpet upstairs. 2 1/2 bath and a 2 1/2 car garage providing extra space for workshop or storage which helps to insure that 2-cars can be garaged. Huge backyard with privacy fence, open patio, and you won't believe how nice the grass is. Handsome entrance with majestic columns will be a place where you'll be proud to say, "Welcome to our home".
| 3 days ago | Listing first seen on site | |
| 3 days ago | Listing updated with changes from the MLS |

Listings courtesy of Metropolitan Indianapolis Board of REALTORS® as distributed by MLS GRID. All information is provided exclusively for consumers’ personal, non-commercial use, and may not be used for any purpose other than to identify prospective properties that a consumer may be interested in purchasing. All information is believed to be reliable but is not guaranteed and should be independently verified.
Based on information submitted to the MLS GRID as of 2026-11-07 04:09 PM UTC. All data is obtained from various sources and may not have been verified by broker or MLS GRID. Supplied Open House Information is subject to change without notice. All information should be independently reviewed and verified for accuracy. Properties may or may not be listed by the office/agent presenting the information.
Copyright © 2026 Metropolitan Indianapolis Board of REALTORS®. All rights reserved.
Did you know? You can invite friends and family to your search. They can join your search, rate and discuss listings with you.