Save
Ask
Tour
Hide
Share
$230,000
New Listing

1502 N Downey Avenue
Indianapolis, IN 46219

For Sale|Single Family Residence|Active
2
Beds
2
Total Baths
2
Full Baths
1,030
SqFt
$223
/SqFt
1954
Built
Subdivision:
Justus Downey
County:
Marion
Listing courtesy of Blu Nest Realty (317) 517-3129
Call Now: 317-947-0400
Is this the listing for you? We can help make it yours.
317-947-0400
1502 N Downey Avenue1502 N Downey Avenue1502 N Downey Avenue1502 N Downey Avenue
Save
Ask
Tour
Hide
Share

Mortgage Calculator

Monthly Payment (Est.)

Enter an interest rate to see your estimated monthly payment.
Calculator powered by Showcase IDX, a Constellation1 Company. Copyright ©2026 Information is deemed reliable but not guaranteed.

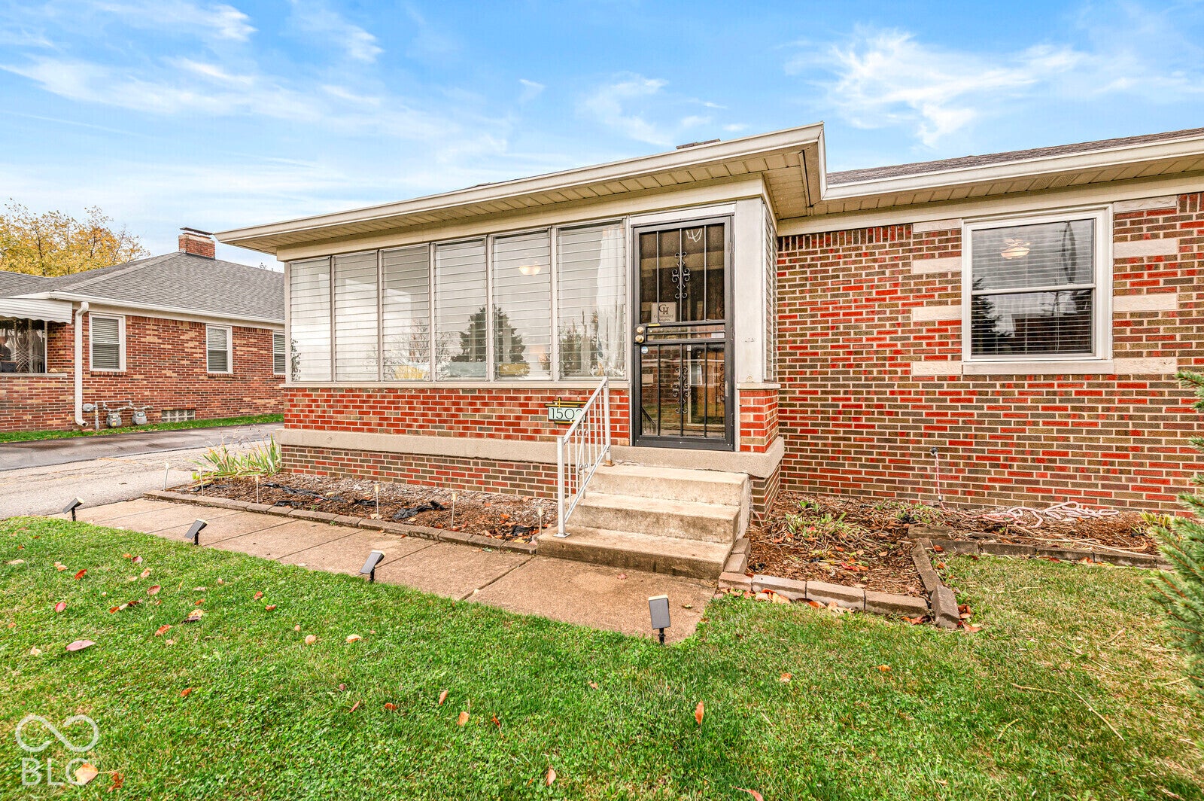
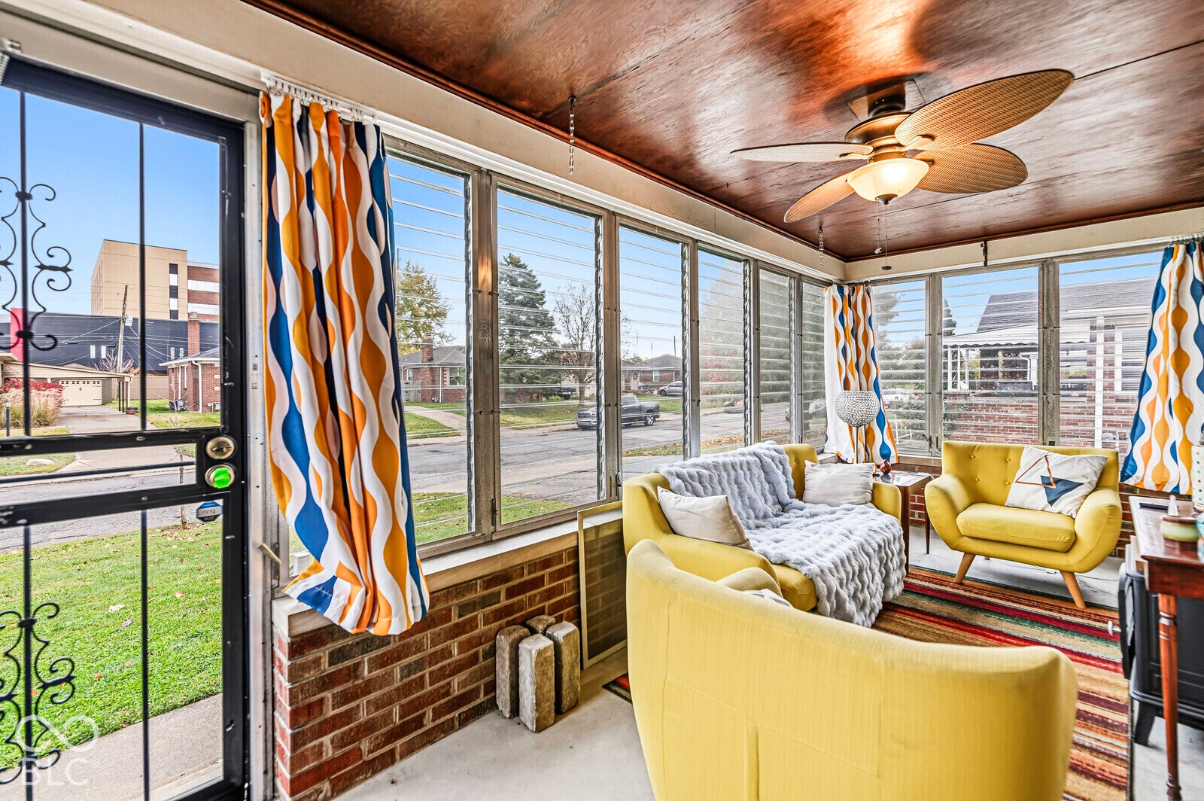
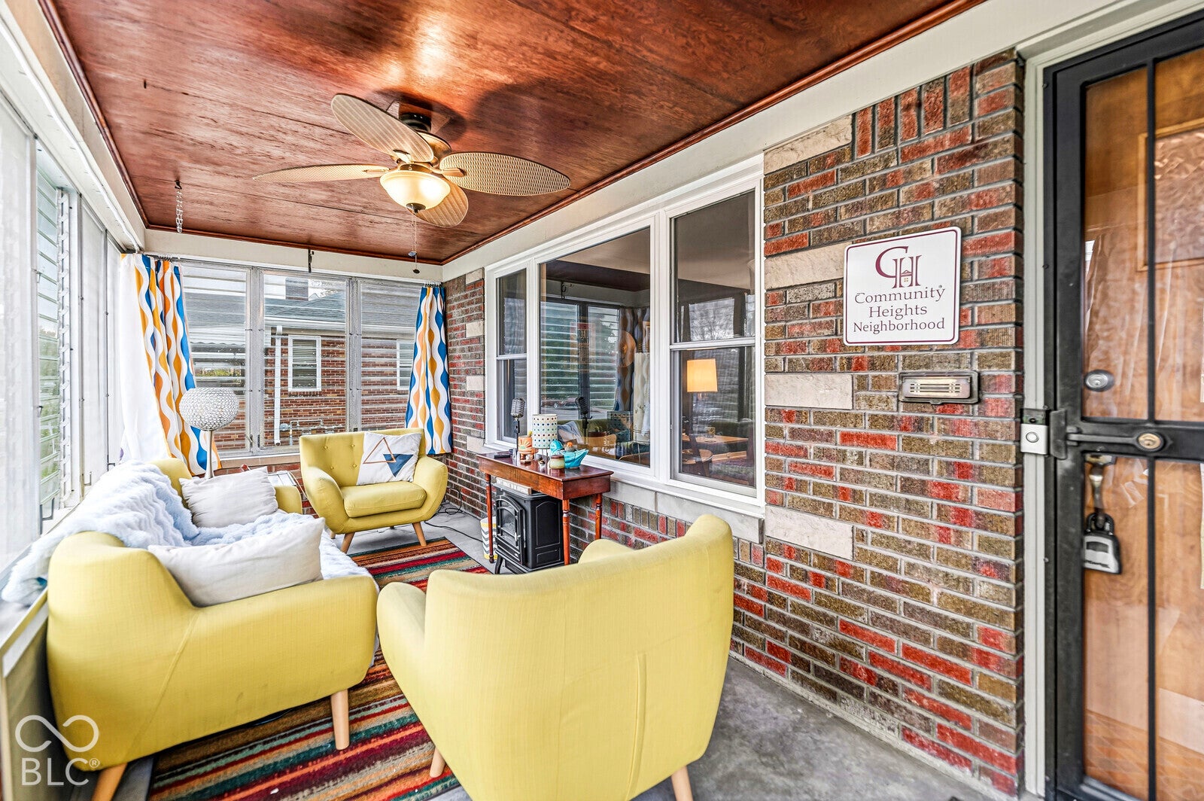
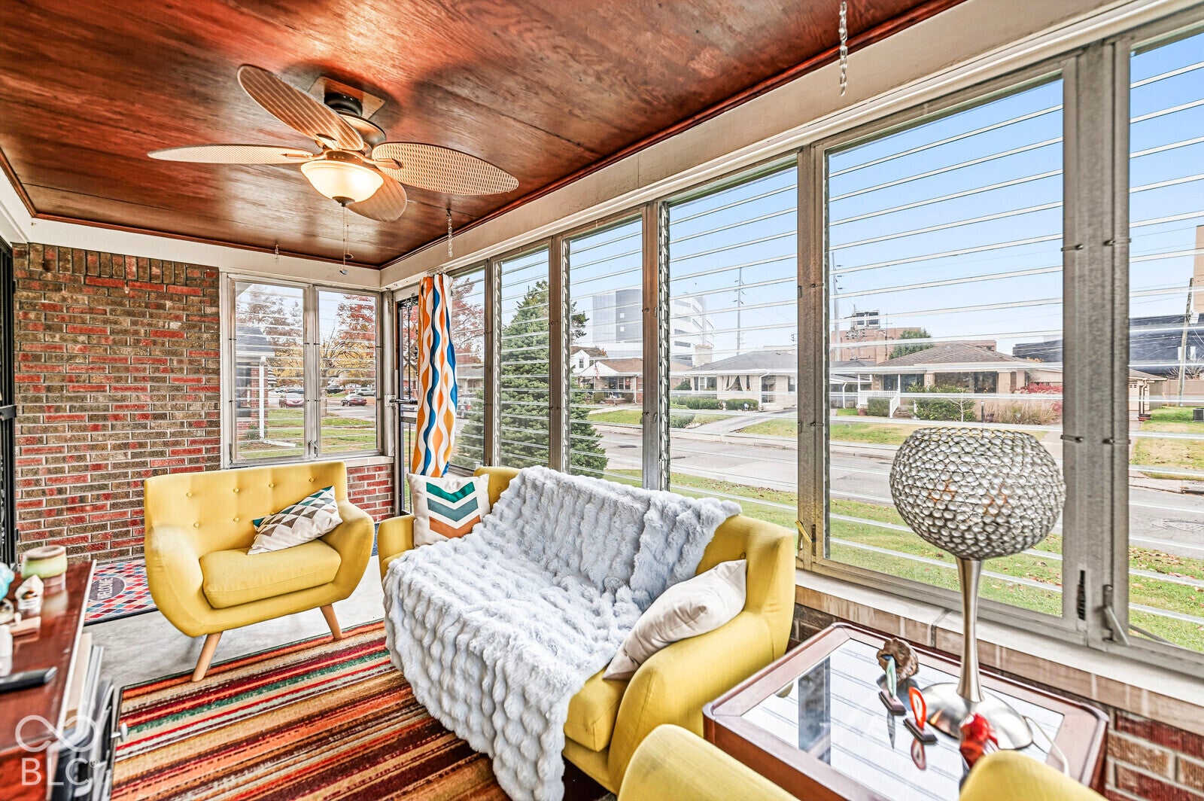
Big Style, Low Maintenance: Renovated All-Brick Gem Near Community East. Proof that Great things come in cool packages! This all brick bungalow near Community Hospital packs major personality and modern style into a smart, easy to maintain lifestyle. Step inside through the standout enclosed front porch-an awesome, light-filled bonus space ideal for morning coffee, a reading space or sipping choice cocktails! Rich hardwood flooring runs throughout, anchored by a classic woodburning fireplace that sets the cool vibe. The fully remodeled kitchen steals the show with a striking green glass tile backsplash wall that adds a custom, designer pop of color. Out back, enjoy a surprisingly expansive, fully fenced yard ready for pets, gardening or weekend hangouts. The basement holds laundry & another full bath and space to add to your own extra living space. Prime location for professionals wanting to live near all Indy has to offer tucked away by long term homeowners in a super friendly neighborhood "Community Heights".

Save
Ask
Tour
Hide
Share
Listing Snapshot
Price 
$230,000
Days On Site 
0 Days
Bedrooms 
2
Inside Area (SqFt) 
1,030 sqft
Total Baths 
2
Full Baths 
2
Partial Baths 
N/A
Lot Size 
0.17 Acres
Year Built 
1954
MLS Number 
22134885
Status 
Active
Property Tax 
N/A
HOA/Condo/Coop Fees 
N/A
Sq Ft Source 
Assessor
Friends & Family
Recent Activity
2 hours agoListing first seen on site
2 hours agoListing updated with changes from the MLS
General Features
Acres 
0.17
Direction Faces 
East
Foundation 
Block
Garage 
Yes
Garage Spaces 
2
Levels 
One
Parking 
Detached
Property Condition 
Updated/Remodeled
Property Sub Type 
Single Family Residence
SqFt Below 
91
SqFt Total 
1179
Style 
BungalowRanch
Utilities 
Cable Available
Water Source 
Public
Interior Features
Appliances 
FreezerDryerDisposalGas OvenRefrigeratorFree-Standing FreezerWasherGas Water Heater
Basement 
Crawl SpacePartial
Cooling 
Central Air
Fireplace 
Yes
Fireplace Features 
Living RoomWood Burning
Fireplaces 
1
Flooring 
Hardwood
Heating 
Forced AirNatural Gas
Interior 
Built-in FeaturesBreakfast BarEntrance Foyer
Laundry Features 
In Basement
Main Level Bedrooms 
2
Window Features 
Low Emissivity Windows
Save
Ask
Tour
Hide
Share
Exterior Features
Construction Details 
Brick
Fencing 
Full
Patio And Porch 
Glass EnclosedPorch
View 
Neighborhood
Waterview 
Neighborhood
Windows/Doors 
Low Emissivity Windows
Community Features
MLS Area 
4905 - Marion - Warren
School District 
Indianapolis Public Schools
Township 
Warren
Horse Property 
None
Schools
School District
Indianapolis Public Schools
Elementary School
Anna Brochhausen School 88
Middle School
H L Harshman Middle School
High School
Unknown
Listing courtesy of Blu Nest Realty (317) 517-3129


Listings courtesy of Metropolitan Indianapolis Board of REALTORS® as distributed by MLS GRID. All information is provided exclusively for consumers’ personal, non-commercial use, and may not be used for any purpose other than to identify prospective properties that a consumer may be interested in purchasing. All information is believed to be reliable but is not guaranteed and should be independently verified.

Based on information submitted to the MLS GRID as of 2026-11-07 04:35 PM UTC. All data is obtained from various sources and may not have been verified by broker or MLS GRID. Supplied Open House Information is subject to change without notice. All information should be independently reviewed and verified for accuracy. Properties may or may not be listed by the office/agent presenting the information.

Copyright © 2026 Metropolitan Indianapolis Board of REALTORS®. All rights reserved.

Neighborhood & Commute
Source: Walkscore
Save
Ask
Tour
Hide
Share