
4465 N Warwick RoadMartinsville, IN 46151


Mortgage Calculator
Monthly Payment (Est.)
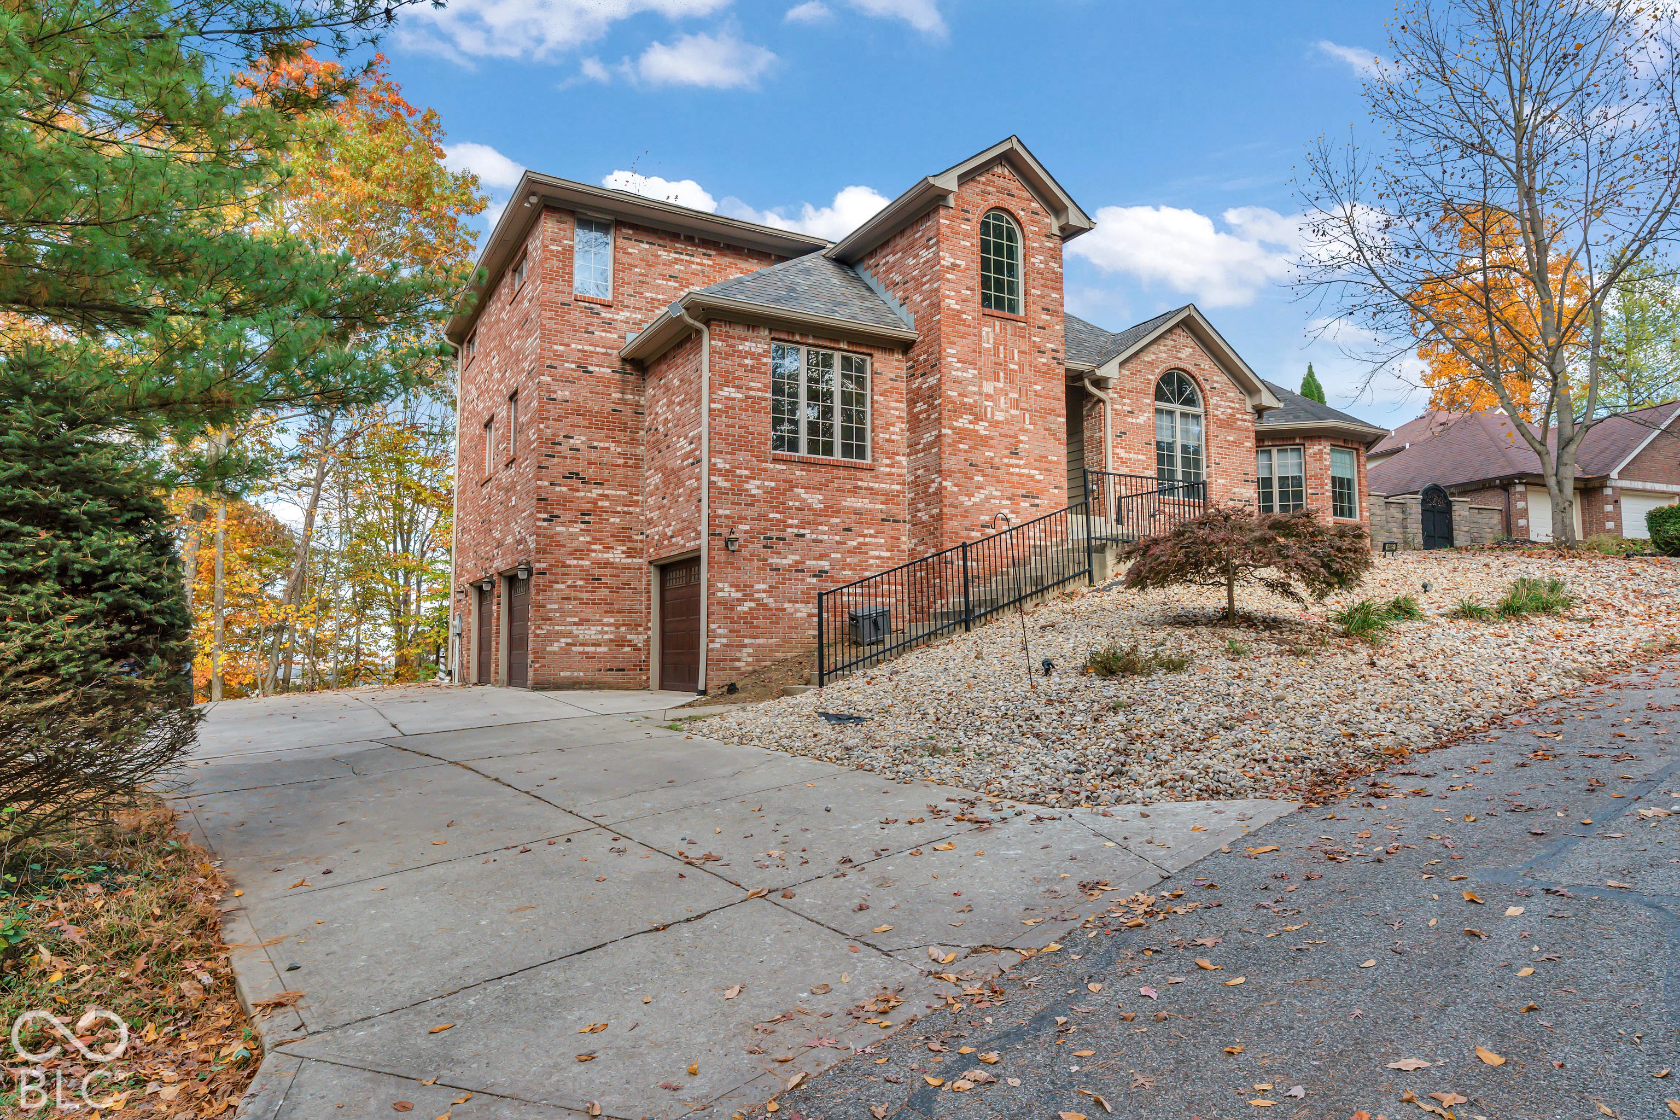
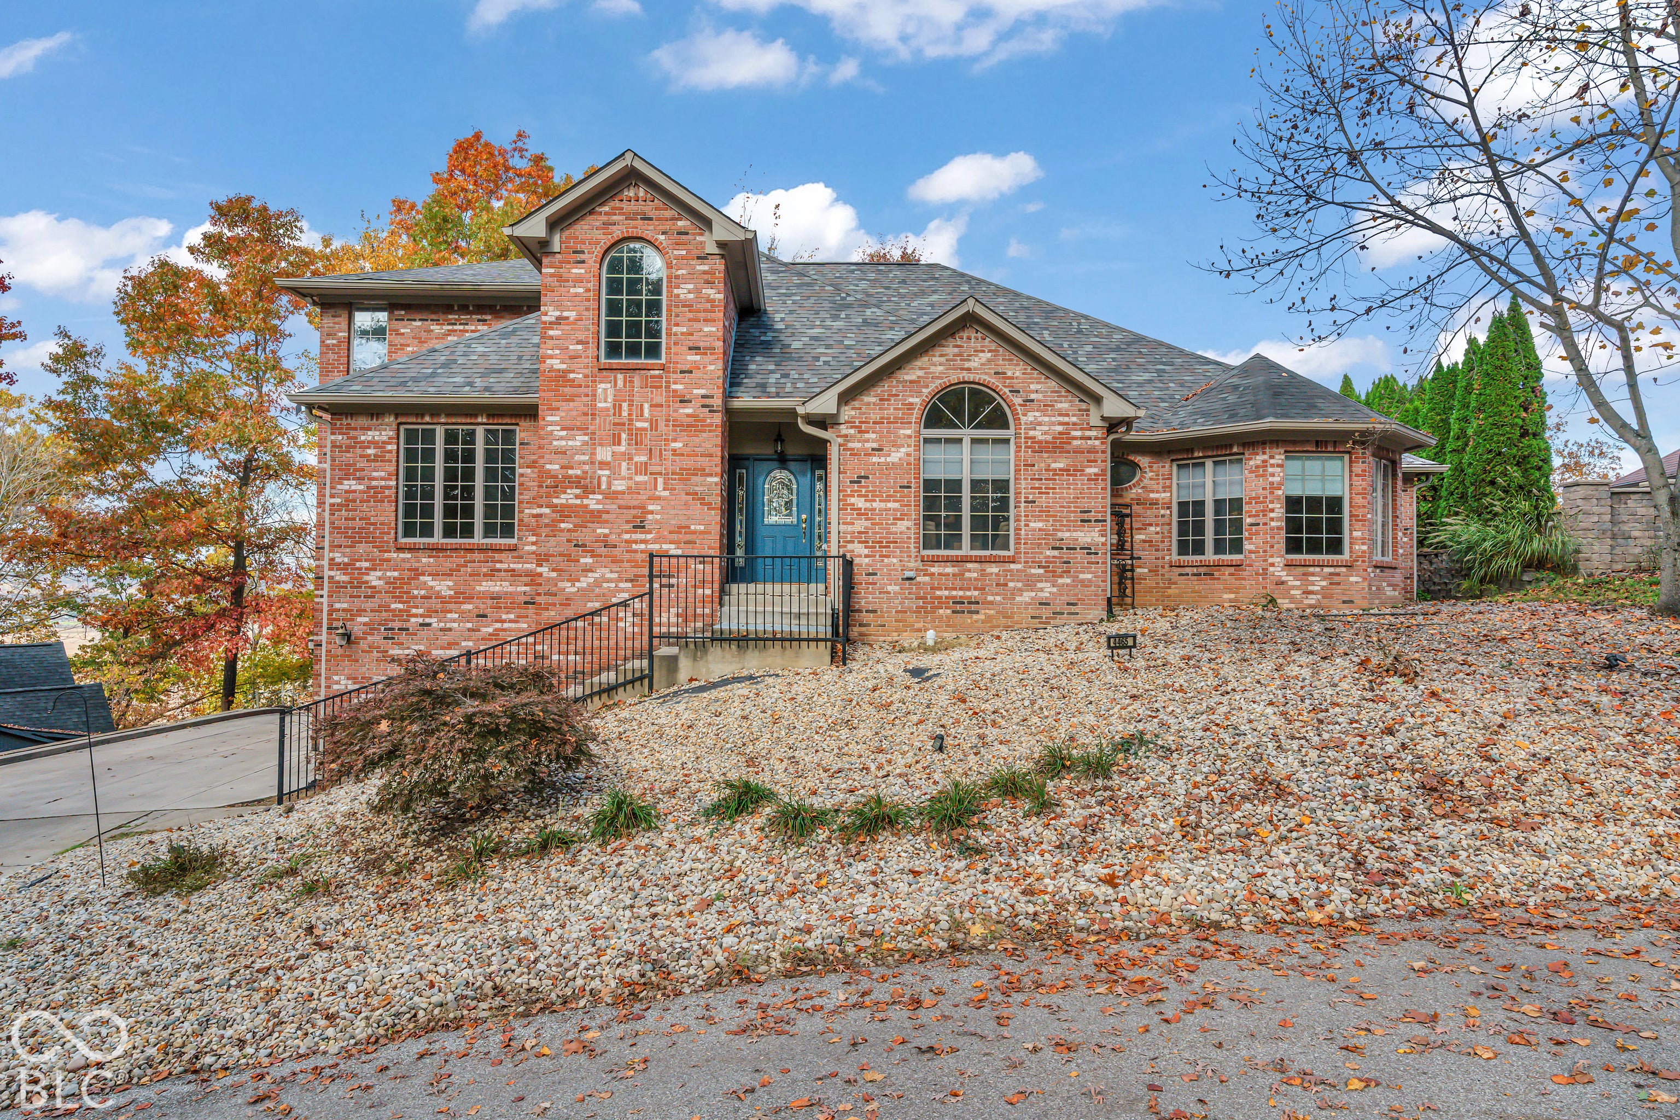
Enter an interest rate to see your estimated monthly payment.BREATHTAKING VIEWS THAT ARE TRULY ONE OF A KIND WHERE LEISURE AND LUXURY MEET NATURE, WITH THE CHARM OF THE TENNESSEE FOOTHILLS! Beautifully updated 4-bedroom, 4-bath all-brick home featuring a 3-car garage, soaring ceilings, expansive floor-to-ceiling Anderson windows, and stunning views of the surrounding landscape. The light-filled interior showcases hardwood floors, built-in bookshelves, and a fireplace. The open-concept layout flows into a beautifully appointed kitchen with abundant cabinetry and an oversized breakfast bar, along with a separate hearth room. The main level features a spacious primary suite with walk-in shower, dual vanities, garden tub, and walk-in closet. An office and second bedroom with attached bath provide additional main-level flexibility. Upstairs offers two additional bedrooms, a Jack-and-Jill bath, and loft area. The lower level includes a versatile room currently used as a theater room. Outside, enjoy the fire pit and panoramic views. The community features a swimming pool, tennis courts, clubhouse, baseball diamond, two parks, several fully stocked lakes, award-winning community well water, and nearby hiking trails connecting to the Indiana Land Trust with trail access to the White River. Conveniently situated near Bloomington, Greenwood, Plainfield, and Indianapolis.
| 3 days ago | Listing first seen on site | |
| 3 days ago | Listing updated with changes from the MLS |

Listings courtesy of Metropolitan Indianapolis Board of REALTORS® as distributed by MLS GRID. All information is provided exclusively for consumers’ personal, non-commercial use, and may not be used for any purpose other than to identify prospective properties that a consumer may be interested in purchasing. All information is believed to be reliable but is not guaranteed and should be independently verified.
Based on information submitted to the MLS GRID as of 2026-11-08 10:12 AM UTC. All data is obtained from various sources and may not have been verified by broker or MLS GRID. Supplied Open House Information is subject to change without notice. All information should be independently reviewed and verified for accuracy. Properties may or may not be listed by the office/agent presenting the information.
Copyright © 2026 Metropolitan Indianapolis Board of REALTORS®. All rights reserved.
Did you know? You can invite friends and family to your search. They can join your search, rate and discuss listings with you.