
6660 Hythe RoadIndianapolis, IN 46220
Mortgage Calculator
Monthly Payment (Est.)
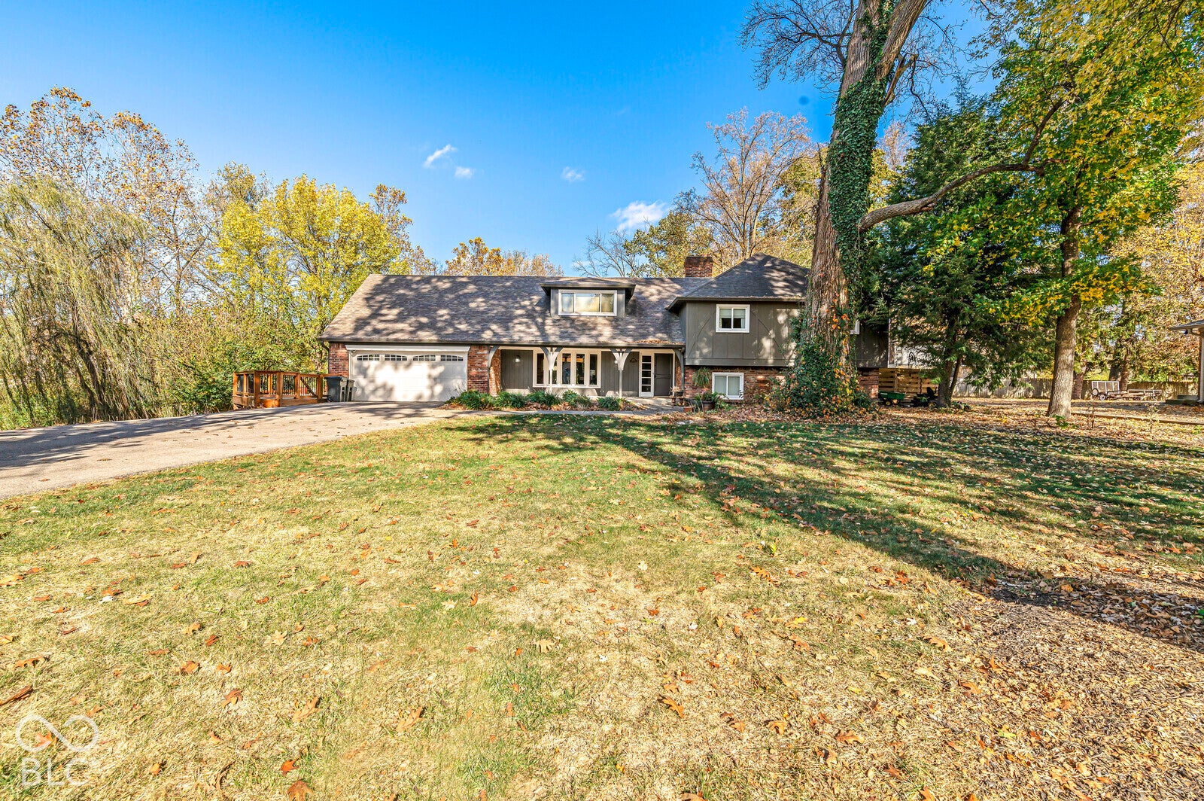
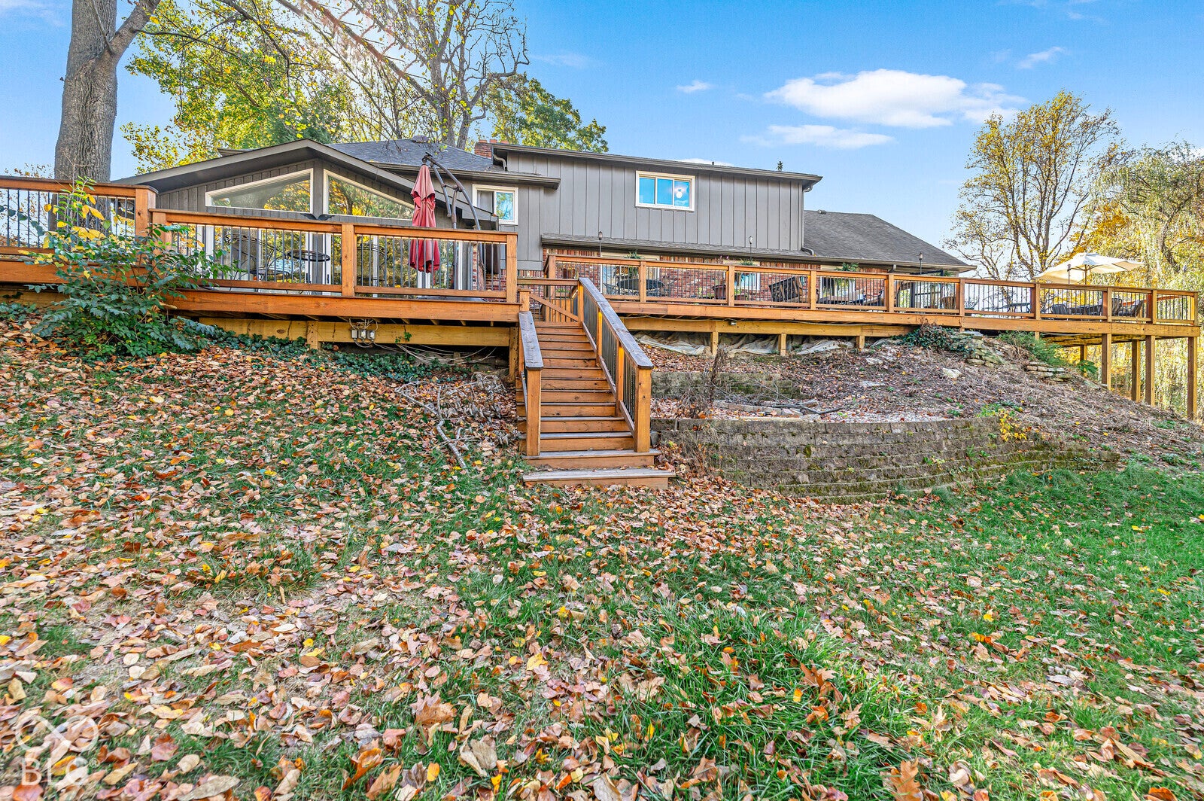
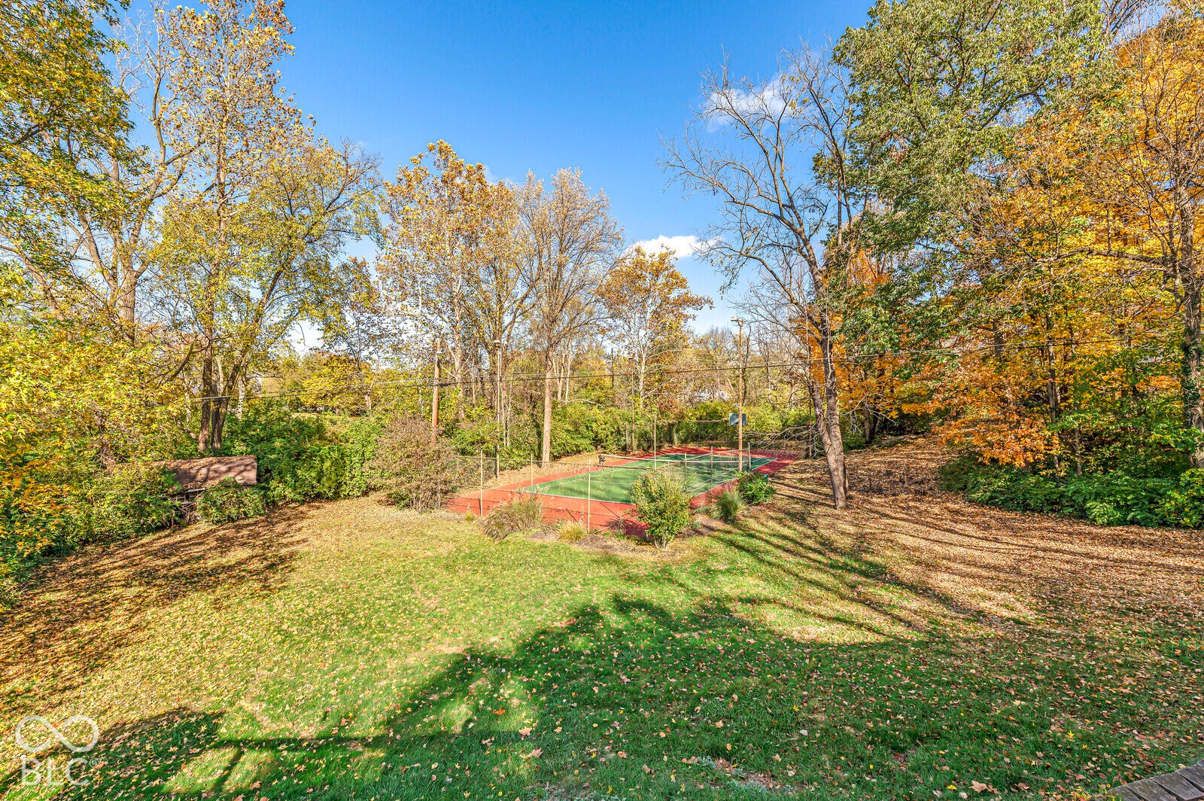
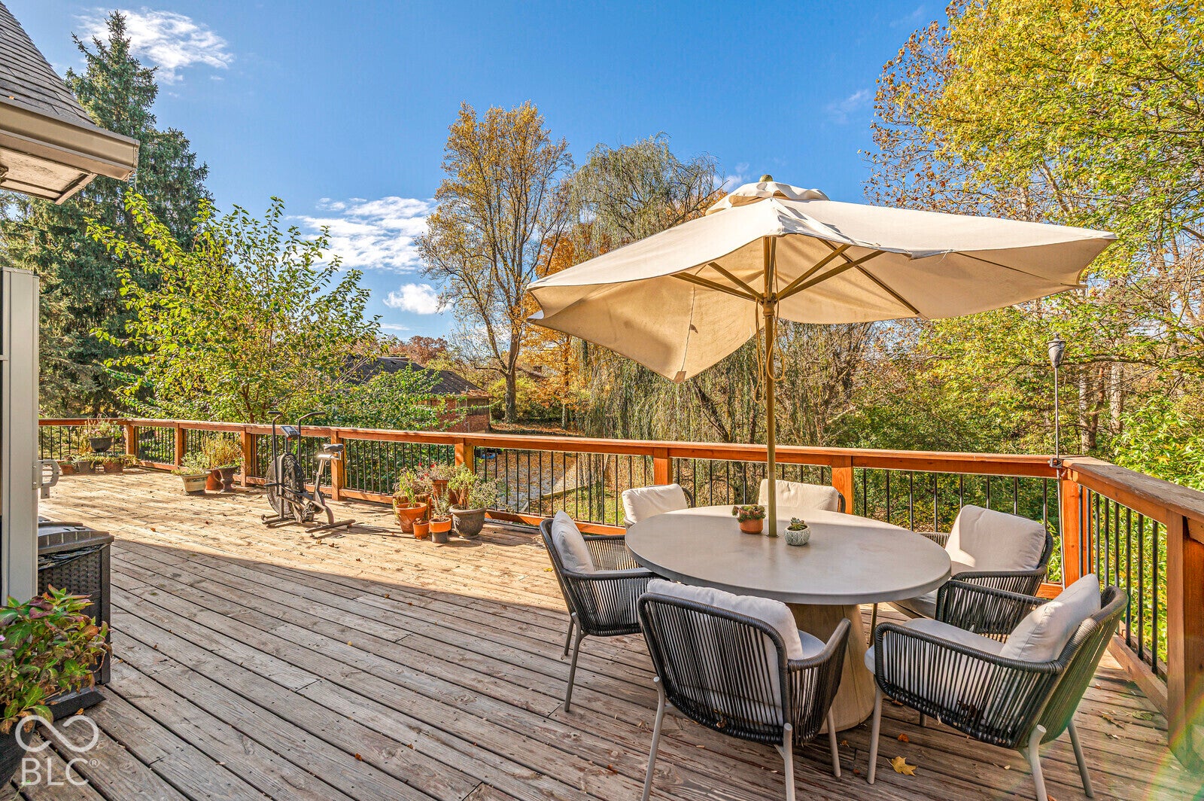
Enter an interest rate to see your estimated monthly payment.Discover the exceptional character, space, and privacy of this beautifully maintained four-level home! The main and upper levels showcase beautiful hardwood flooring, adding timeless elegance & warmth throughout these living spaces. Nestled on a picturesque 1.7-acre wooded lot, this distinctive residence offers a rare combination of generous living spaces, versatile accommodations, and peaceful surroundings. The thoughtfully appointed kitchen features elegant stone countertops, a spacious island, functional peninsula, high-end appliances, double oven, and premium refrigerator, making it ideal for everyday living & entertaining. The main level also features a beautiful, generously sized dining room, perfect for hosting memorable gatherings and special occasions. The inviting family room and living room on the lower level offer comfortable living spaces, ideal for gathering, relaxing, and enjoying views of the private backyard. A wood-burning fp adds warmth and character, while built-in shelving provides charm and functionality. The home features five bedrooms, including an impressive primary suite occupying its own private fourth level, complete with an enormous walk-in closet and separate cedar closet. Bedroom five offers custom closets and access to a full bath, creating an ideal guest retreat or potential in-law accommodations. A cozy loft with its own gas fp provides an additional inviting space to unwind. A unique glass-enclosed cigar room/sunroom offers a distinctive space to relax, unwind, and enjoy the surrounding natural setting.Step outside to enjoy the enormous deck spanning the back of the home, overlooking the tranquil wooded setting. The property features mature trees, a peaceful creek, and a lighted tennis court, creating a private outdoor retreat with exceptional recreational possibilities.
| 21 hours ago | Status changed to Active | |
| 21 hours ago | Listing updated with changes from the MLS | |
| 3 days ago | Listing first seen on site |

Listings courtesy of Metropolitan Indianapolis Board of REALTORS® as distributed by MLS GRID. All information is provided exclusively for consumers’ personal, non-commercial use, and may not be used for any purpose other than to identify prospective properties that a consumer may be interested in purchasing. All information is believed to be reliable but is not guaranteed and should be independently verified.
Based on information submitted to the MLS GRID as of 2026-11-08 11:00 AM UTC. All data is obtained from various sources and may not have been verified by broker or MLS GRID. Supplied Open House Information is subject to change without notice. All information should be independently reviewed and verified for accuracy. Properties may or may not be listed by the office/agent presenting the information.
Copyright © 2026 Metropolitan Indianapolis Board of REALTORS®. All rights reserved.