Save
Ask
Tour
Hide
Share
$1,689,500
1 Day On Site

3 E Duxbury Drive E
Bloomington, IN 47408

For Sale|Single Family Residence|Active
4
Beds
4
Total Baths
3
Full Baths
1
Partial Bath
5,909
SqFt
$286
/SqFt
1992
Built
Subdivision:
Windsor Estates
County:
Monroe
Listing courtesy of @properties (317) 997-4017
Call Now: 317-947-0400
Is this the listing for you? We can help make it yours.
317-947-0400
3 E Duxbury Drive E3 E Duxbury Drive E3 E Duxbury Drive E3 E Duxbury Drive E
Save
Ask
Tour
Hide
Share

Mortgage Calculator

Monthly Payment (Est.)

Enter an interest rate to see your estimated monthly payment.
Calculator powered by Showcase IDX, a Constellation1 Company. Copyright ©2026 Information is deemed reliable but not guaranteed.

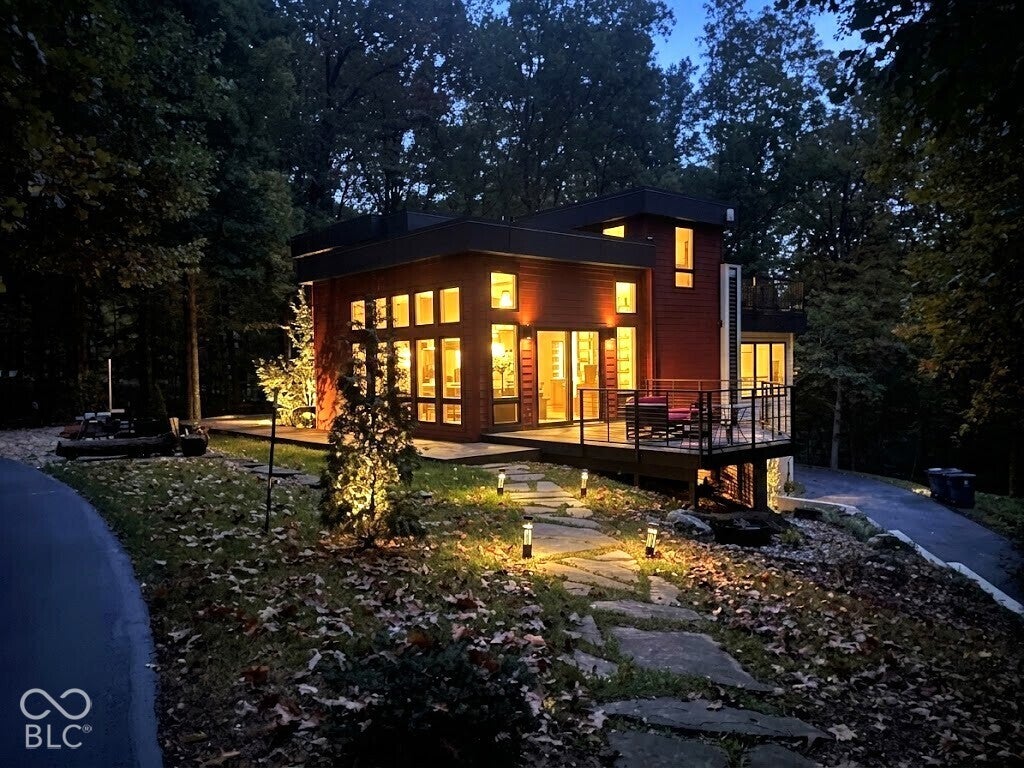
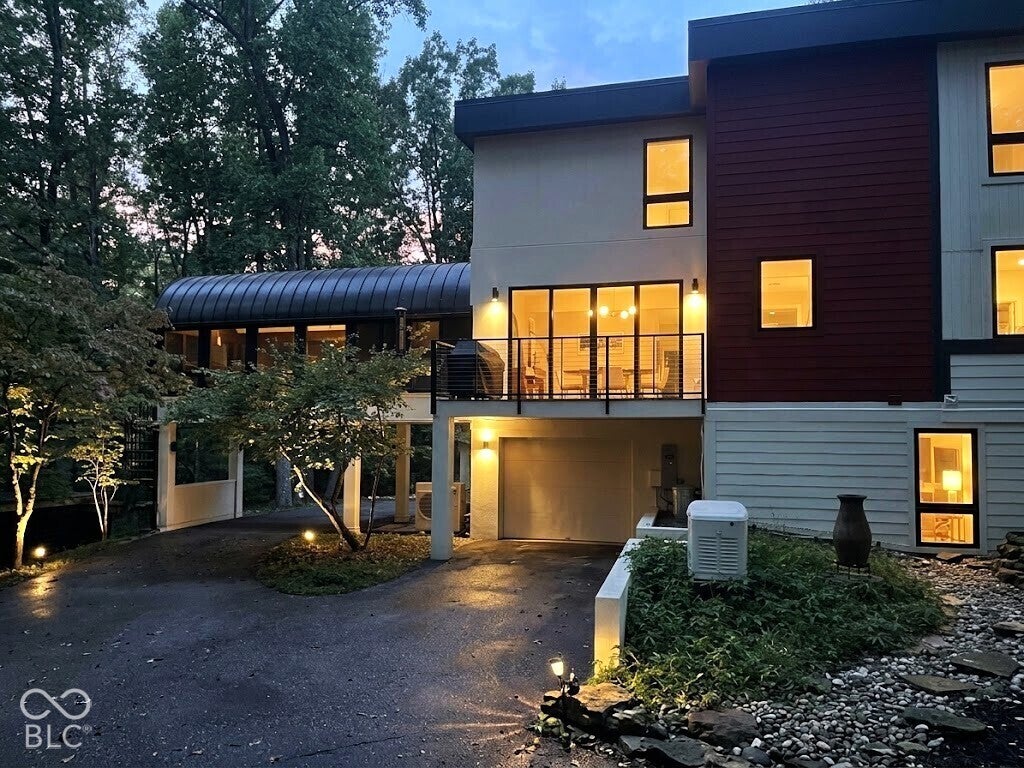
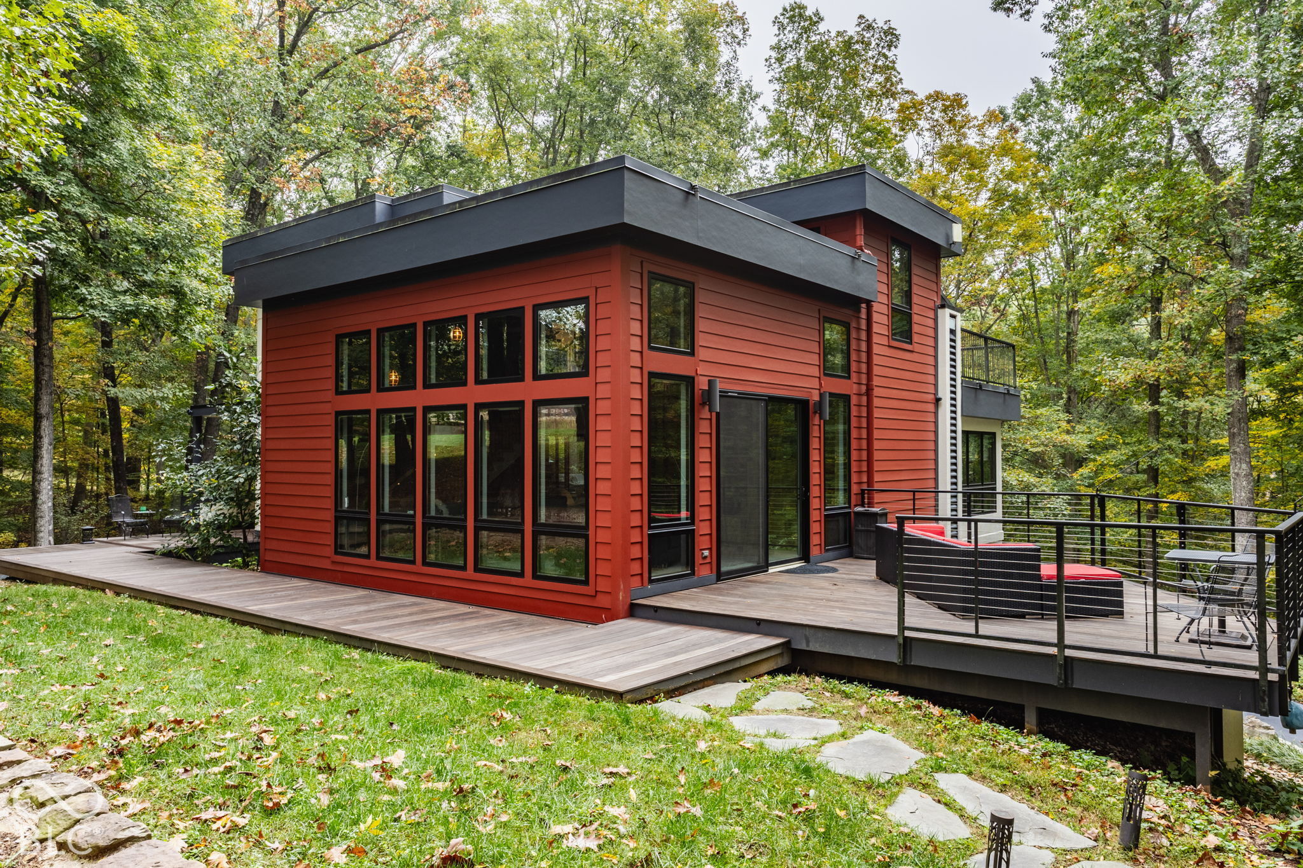
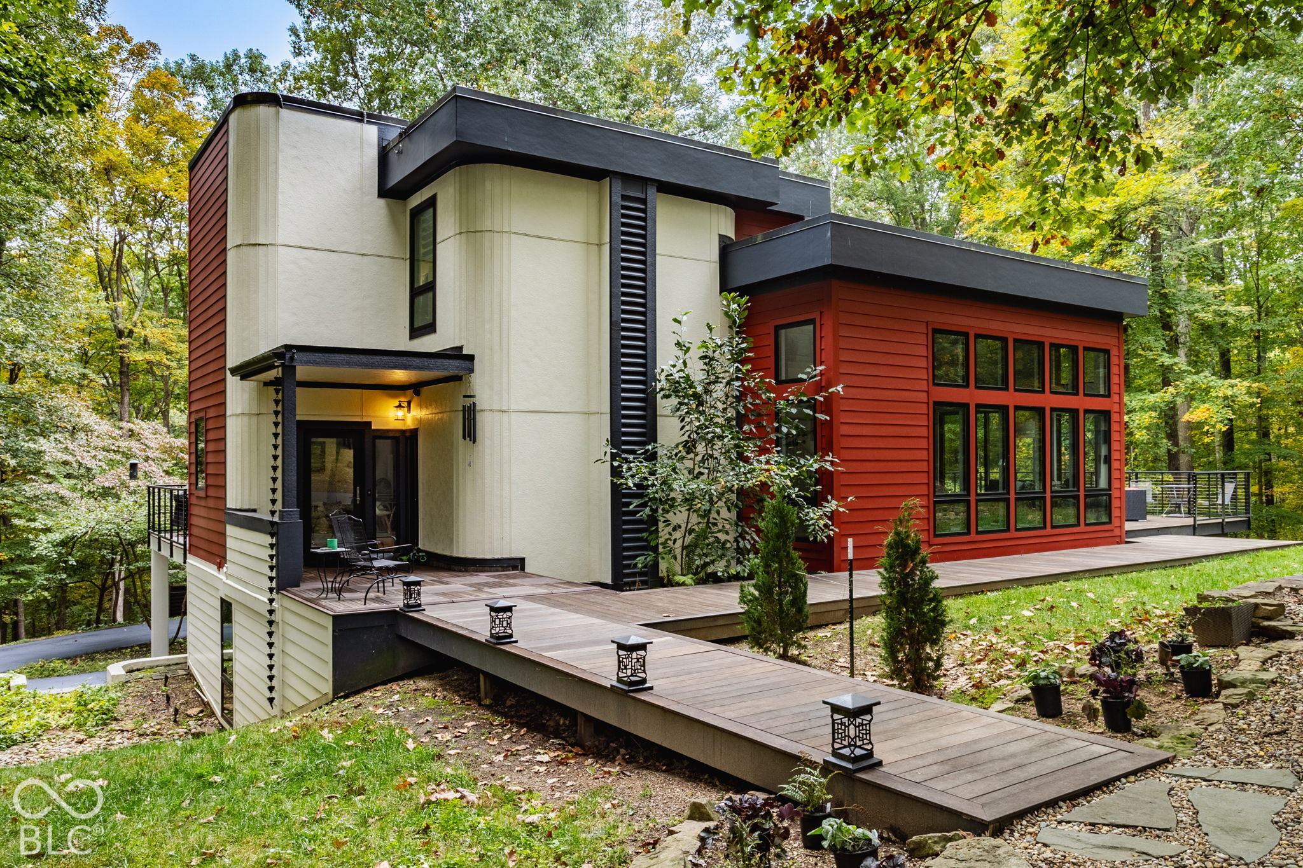
COMPLETED CUSTOM RENOVATION IN 2019! YOUR OWN PRIVATE RESORT-STYLE RETREAT NEXT TO OLIVER WINERY. Why plan a getaway when you can live in a private oasis? Nestled on 4.57 wooded acres with a private paved entrance in the Windsor Private Subdivision, this 5,909 sq ft estate on Bloomington's north side delivers luxury and privacy. The property features a main home with a pass-through 2.5-car garage and a guest home with its own 2-car garage. A whole-home backup generator ensures peace of mind. Inside the main home, a stately foyer leads to a gathering room with floor-to-ceiling shelves built from Indiana's own native Amish hickory, complete with a library ladder. The main level includes a formal dining room and a chef's kitchen with a butler's pantry. The upper level features a home office, a back study/sitting room, and 2 primary suites with soaking tubs and walk-in closets. For zoned comfort, the upper level and back study feature separate built-in AC/heating units. Step outside onto the upper-level pet turf deck or explore the custom Teague walkways and decks. The finished basement is built for entertainment with a theater room, wine room, and custom sauna. Convenience is key with laundry hookups on the upper and lower levels, plus a separate laundry area in the guest home. The fully independent guest home offers an open floor plan, gourmet kitchen, ensuite bath, dedicated laundry, and a private observation deck. Control4 whole-home automation manages interior/exterior lighting and music seamlessly. NEW ROOF ON MAIN HOME, NEW RESURFACED DRIVEWAY, DUAL SEPTIC SYSTEM, GOLF CART, JOHN DEER COMMERCIAL MOWER CONVEYS WITH PROPERTY. Schedule your private tour today!

Save
Ask
Tour
Hide
Share
Listing Snapshot
Price 
$1,689,500
Days On Site 
1 Day
Bedrooms 
4
Inside Area (SqFt) 
5,909 sqft
Total Baths 
4
Full Baths 
3
Partial Baths 
1
Lot Size 
4.57 Acres
Year Built 
1992
MLS Number 
22134940
Status 
Active
Property Tax 
N/A
HOA/Condo/Coop Fees 
N/A
Sq Ft Source 
Builder
Friends & Family
Recent Activity
yesterdayListing first seen on site
yesterdayListing updated with changes from the MLS
General Features
Acres 
4.57
Direction Faces 
North
Foundation 
Concrete PerimeterSee Remarks
Garage 
Yes
Garage Spaces 
3
Levels 
Two
Parking 
Garage Door OpenerAttachedCarportAsphaltGarage Faces RearTandem
Property Condition 
Updated/Remodeled
Property Sub Type 
Single Family Residence
Security 
Carbon Monoxide Detector(s)OtherSecurity LightsSecurity SystemSee RemarksSmoke Detector(s)
Sewer 
Septic Tank
SqFt Below 
1389
SqFt Total 
5909
Style 
Other
Utilities 
Cable AvailableCable ConnectedElectricity ConnectedNatural Gas ConnectedWater ConnectedSee RemarksPropane
Water Source 
Public
Interior Features
Appliances 
Electric CooktopDishwasherDown DraftDryerENERGY STAR Qualified AppliancesDisposalHumidifierMicrowaveDouble OvenConvection OvenRefrigeratorTankless Water HeaterWasherWater Softener OwnedWine CoolerOther
Basement 
Exterior EntryFinishedFullInterior Entry
Cooling 
GeothermalHeat PumpWall Unit(s)ZonedOther
Electric 
200+ Amp ServiceCircuit BreakersGeneratorUnderground
Flooring 
Hardwood
Heating 
Heat PumpPropaneZonedGeothermalSee Remarks
Interior 
Breakfast BarBuilt-in FeaturesHigh CeilingsKitchen IslandEntrance FoyerIn-Law FloorplanEat-in KitchenWired for DataPantrySmart ThermostatSaunaWired for SoundWalk-In Closet(s)
Laundry Features 
Upper LevelIn BasementSink
Main Level Bedrooms 
1
Spa 
Yes
Window Features 
ScreensSkylight(s)Low Emissivity WindowsWood Frames
Save
Ask
Tour
Hide
Share
Exterior Features
Construction Details 
Cement SidingStuccoOther
Exterior 
BalconyGas GrillLightingFire Pit
Lot Features 
Cul-De-SacWooded
Patio And Porch 
CoveredDeck
Spa 
Yes
Spa Features 
See Remarks
Windows/Doors 
ScreensSkylight(s)Low Emissivity WindowsWood Frames
Community Features
MLS Area 
5302 - Monroe - Washington
School District 
Monroe County Community Sch Corp
Township 
Washington
Horse Property 
None
Schools
School District
Monroe County Community Sch Corp
Elementary School
Arlington Heights Elementary Sch
Middle School
Tri-North Middle School
High School
Bloomington High School North
Listing courtesy of @properties (317) 997-4017


Listings courtesy of Metropolitan Indianapolis Board of REALTORS® as distributed by MLS GRID. All information is provided exclusively for consumers’ personal, non-commercial use, and may not be used for any purpose other than to identify prospective properties that a consumer may be interested in purchasing. All information is believed to be reliable but is not guaranteed and should be independently verified.

Based on information submitted to the MLS GRID as of 2026-11-08 11:10 AM UTC. All data is obtained from various sources and may not have been verified by broker or MLS GRID. Supplied Open House Information is subject to change without notice. All information should be independently reviewed and verified for accuracy. Properties may or may not be listed by the office/agent presenting the information.

Copyright © 2026 Metropolitan Indianapolis Board of REALTORS®. All rights reserved.

Neighborhood & Commute
Source: Walkscore
Save
Ask
Tour
Hide
Share