
980 Saddlebrook Farms BoulevardWhiteland, IN 46184
Mortgage Calculator
Monthly Payment (Est.)
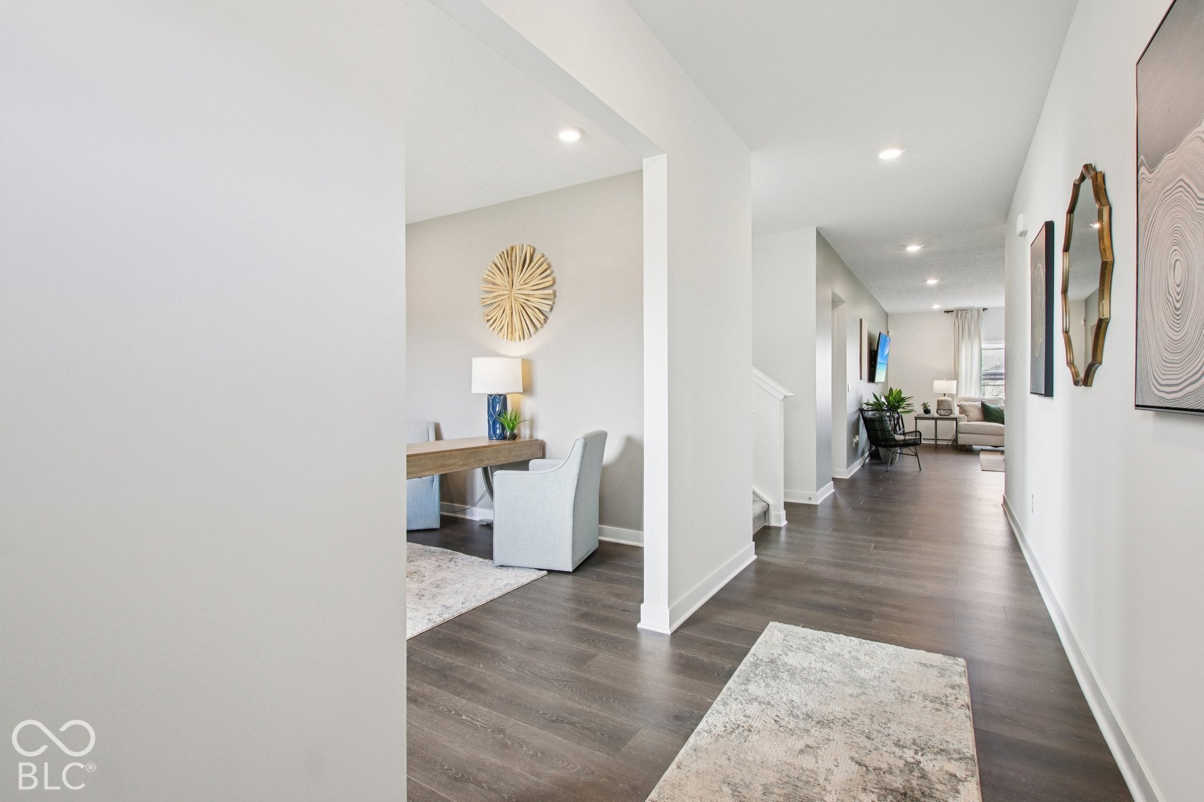
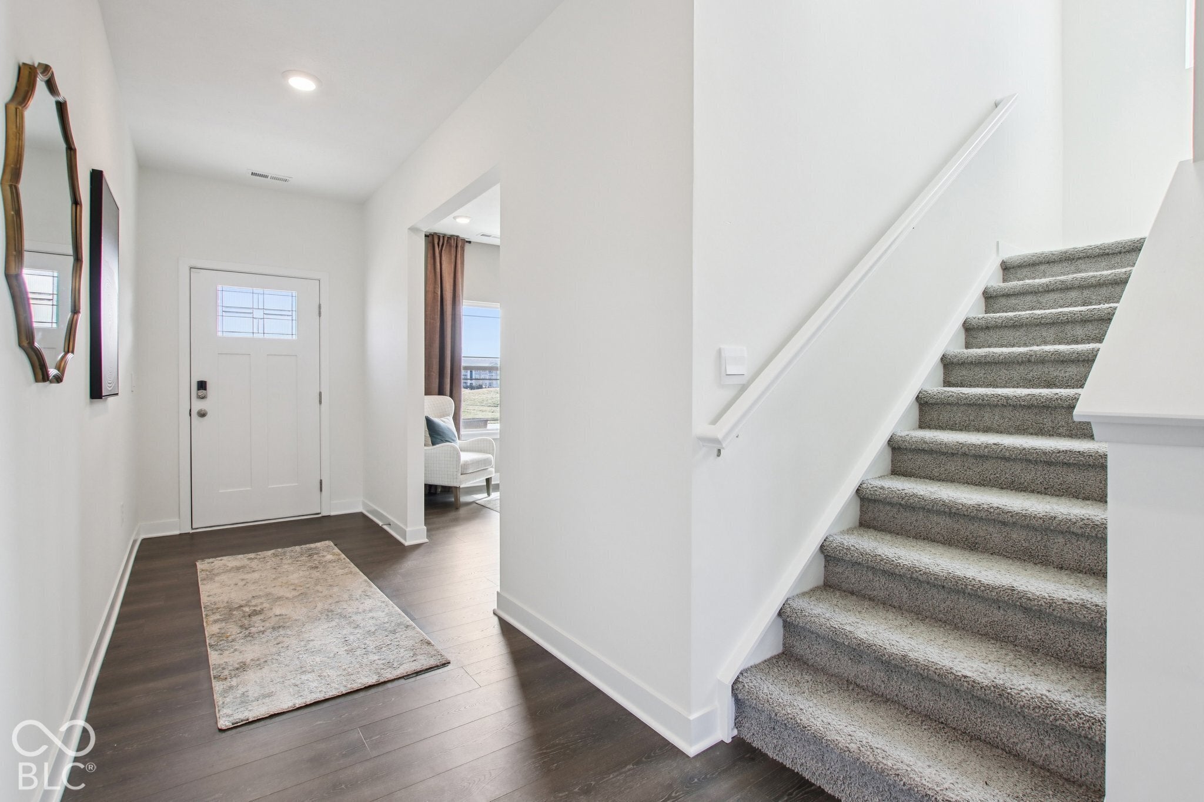
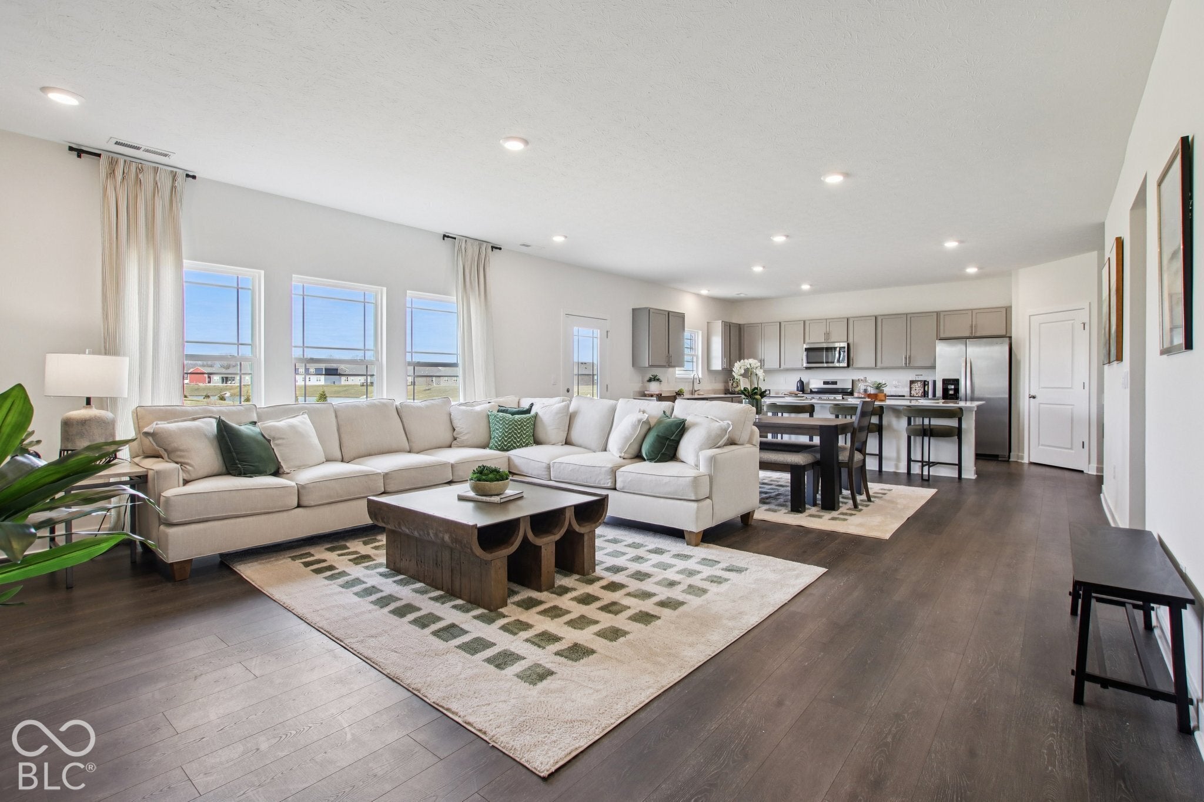
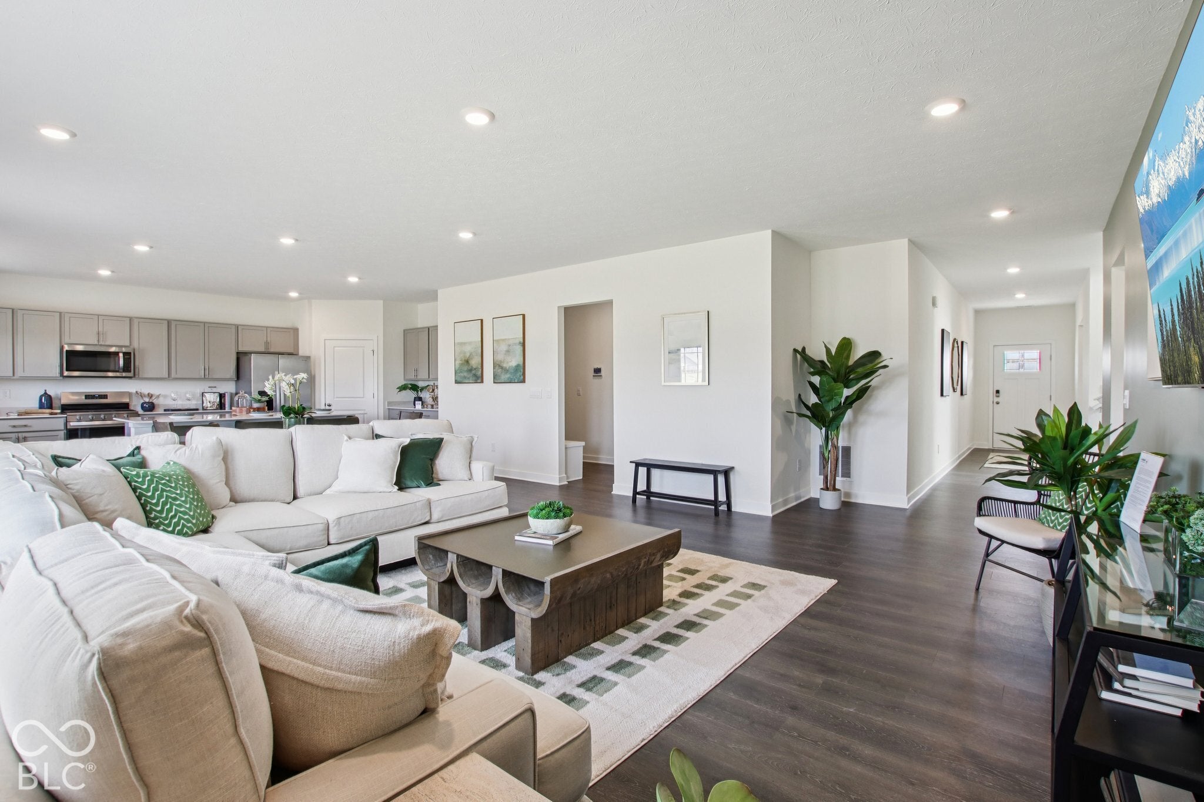
Enter an interest rate to see your estimated monthly payment.D.R. Horton, proudly known as America's Builder, invites you to discover the Dayton II in the picturesque Saddlebrook Farms North. This architectural marvel spans an impressive 3,388 square feet, boasting five luxurious bedrooms that perfectly blend grandeur with modern living. Step into a world of open-concept elegance, where the expansive great room seamlessly connects to a casual dining area and a chef-inspired kitchen. The kitchen is the heart of the home, showcasing a large center island, abundant countertops, cabinetry, and a generous walk-in pantry with direct access to the dining space. The main level's versatility shines with a flex room ideal for a home office or children's play area, while the spacious bedroom with an ensuite bath is perfect for guests or multi-generational families. The primary suite is a private oasis, featuring a substantial walk-in closet and a lavish ensuite bath with dual sinks, a luxurious shower, linen storage, and a secluded water closet. Overhead, a sizable loft overlooks the secondary bedrooms, each equipped with ample closet space, and the hall bath designed for convenience with its dual-sink vanity and private shower area. The upper-level laundry room adds a touch of practicality to everyday living. Embrace the future with D.R. Horton's America's Smart Home Technology, a cutting-edge suite of smart home features that keep you effortlessly connected to what matters most. Photos are representative of plan and may vary as built.
| yesterday | Price changed to $443,050 | |
| yesterday | Listing updated with changes from the MLS | |
| 4 days ago | Listing first seen on site |

Listings courtesy of Metropolitan Indianapolis Board of REALTORS® as distributed by MLS GRID. All information is provided exclusively for consumers’ personal, non-commercial use, and may not be used for any purpose other than to identify prospective properties that a consumer may be interested in purchasing. All information is believed to be reliable but is not guaranteed and should be independently verified.
Based on information submitted to the MLS GRID as of 2026-11-08 11:10 AM UTC. All data is obtained from various sources and may not have been verified by broker or MLS GRID. Supplied Open House Information is subject to change without notice. All information should be independently reviewed and verified for accuracy. Properties may or may not be listed by the office/agent presenting the information.
Copyright © 2026 Metropolitan Indianapolis Board of REALTORS®. All rights reserved.