
190 W Cass StreetCicero, IN 46034


Mortgage Calculator
Monthly Payment (Est.)
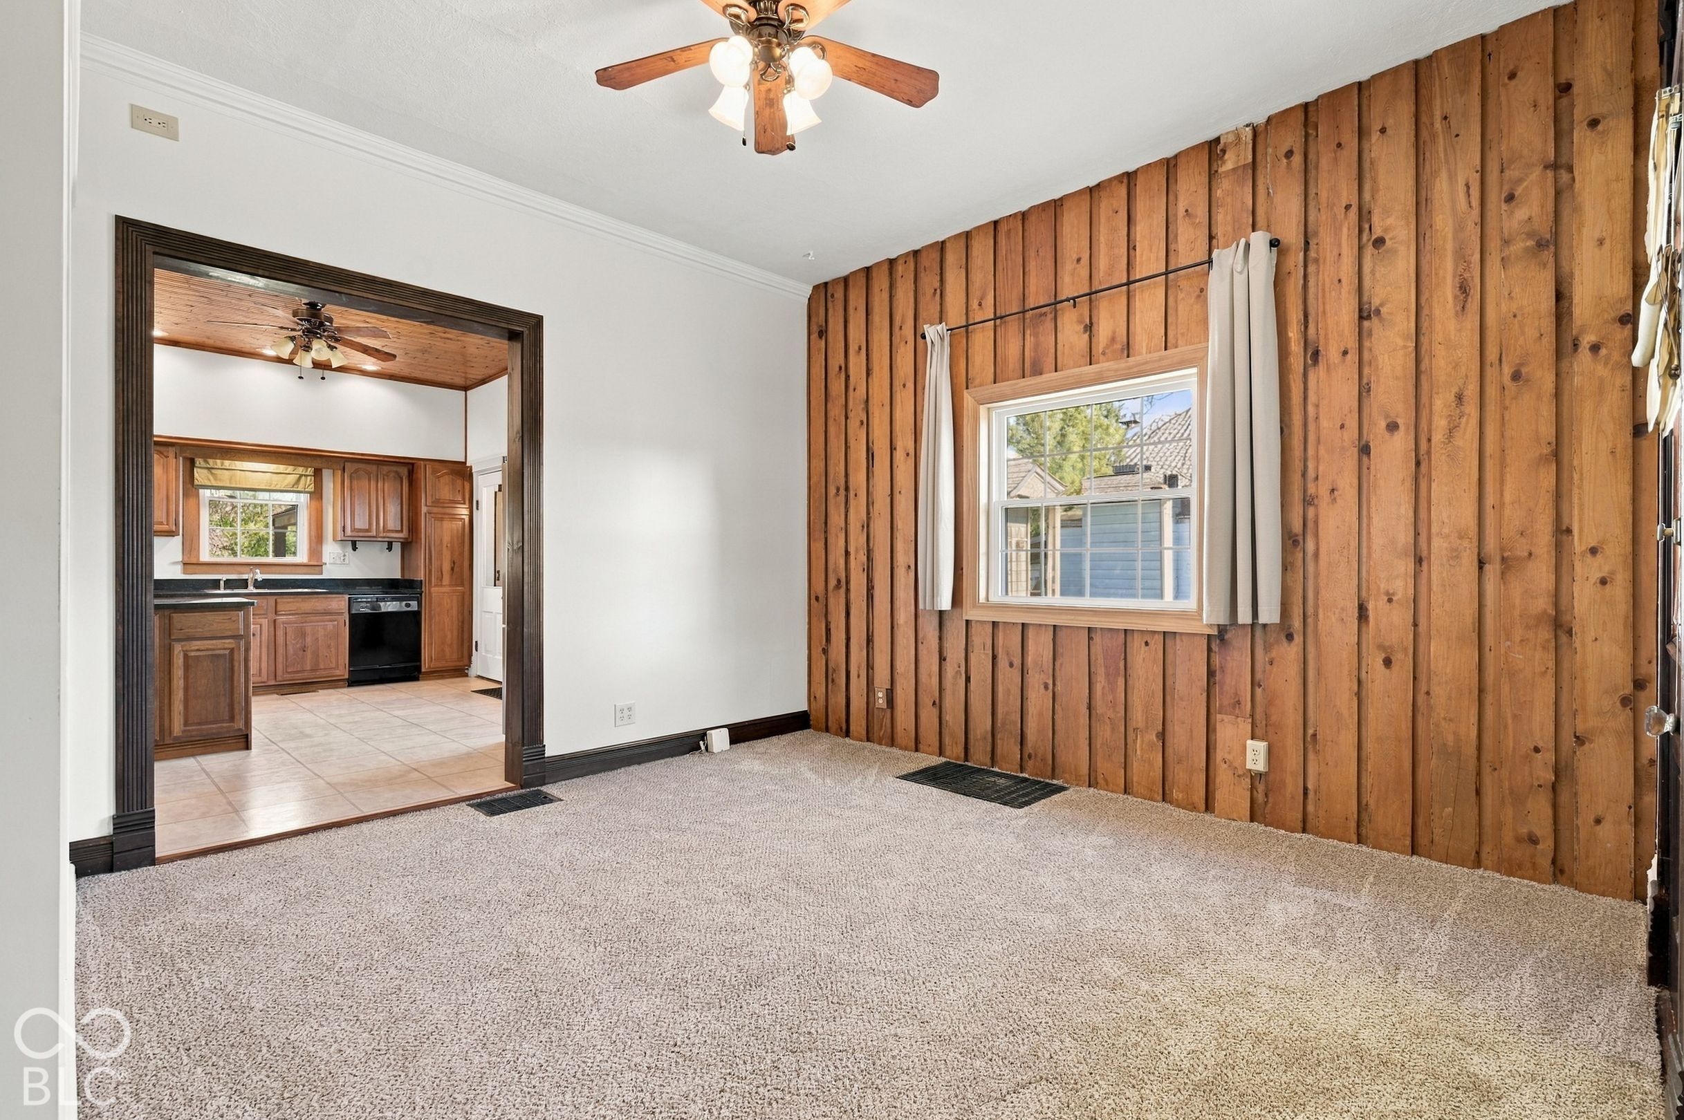
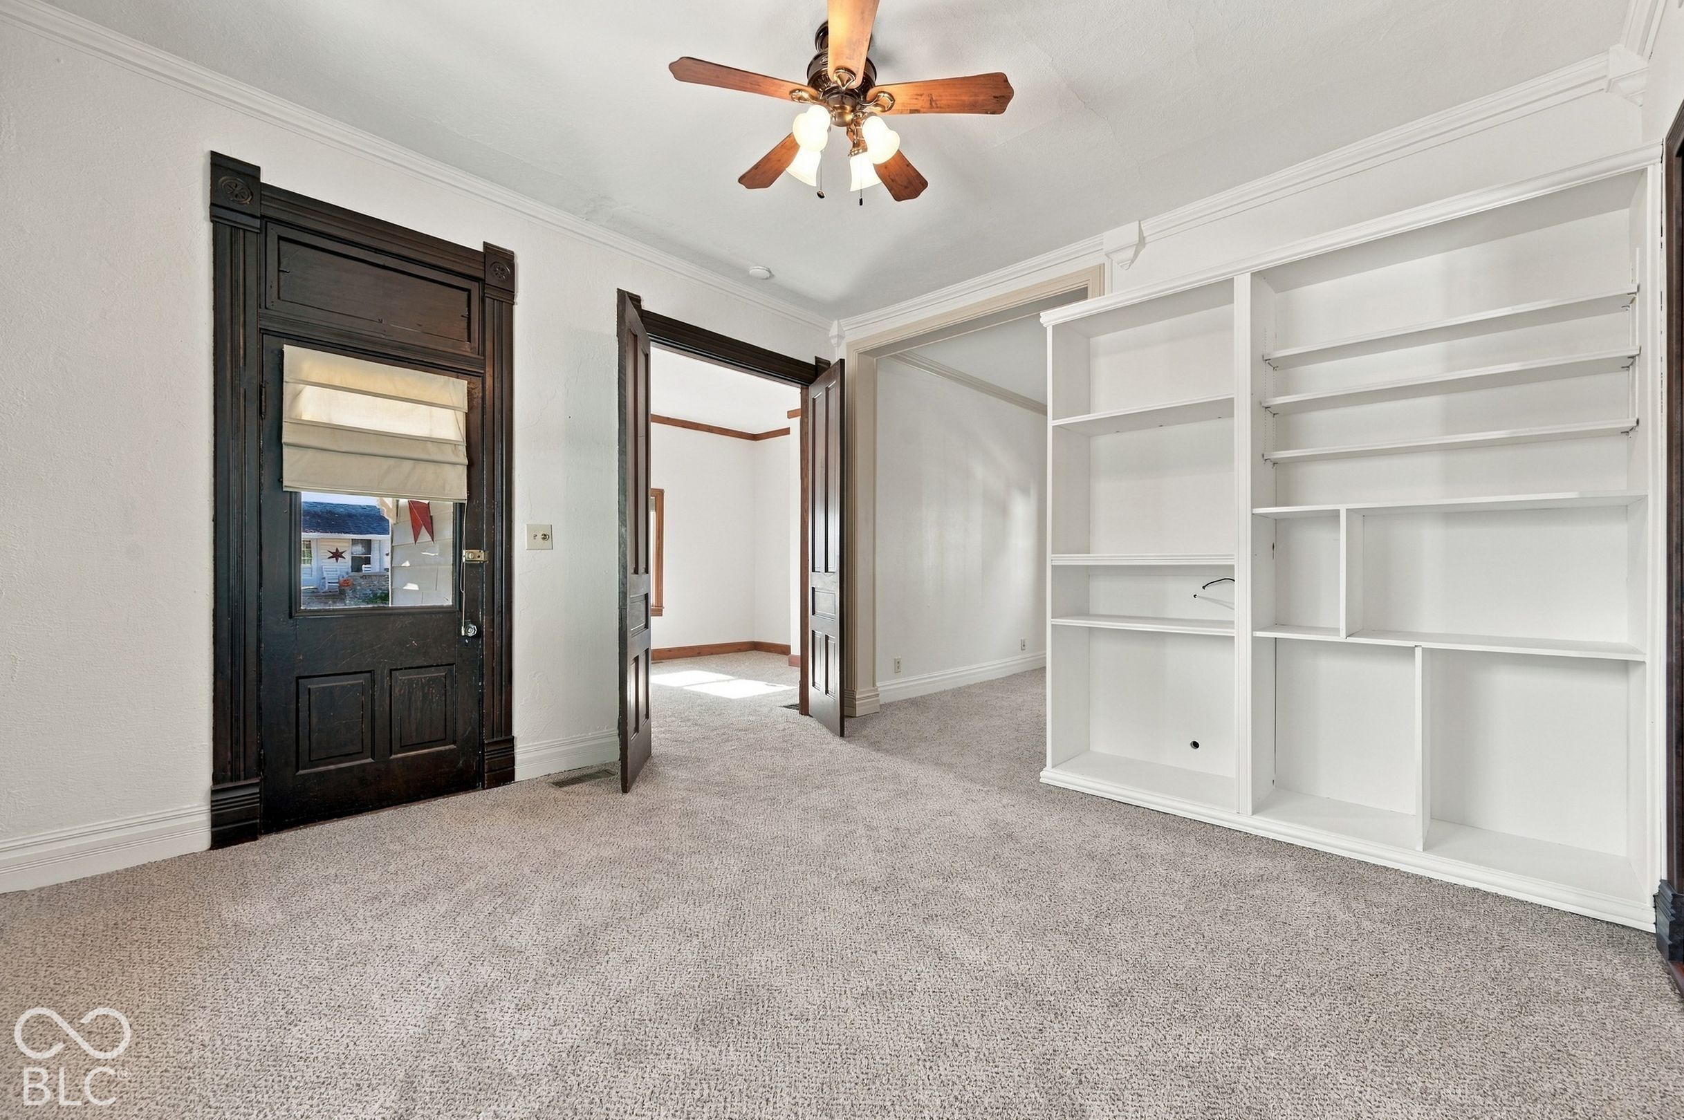
Enter an interest rate to see your estimated monthly payment.Location, location, location! Just blocks from Morse Reservoir and within walking distance of charming downtown Cicero, this well-maintained 4-bedroom, 1.5-bath home is being offered for the very first time! Fresh paint and brand-new carpet throughout give the home a fresh, inviting feel. The kitchen features beautiful hickory cabinetry, quartz countertops, and newer GE appliances. While the current range is electric, a gas line is conveniently located behind the stove, providing the option to switch to a gas range. Additional updates include vinyl replacement windows, a new water heater, and a roof approximately 10 years old with an upgraded 30-year warranty. Outside, enjoy an oversized 2-car garage, a storage shed, and a spacious deck with a pergola overlooking a peaceful, private backyard retreat - perfect for relaxing or entertaining. Enjoy easy access to local restaurants, shops, and all the charm downtown Cicero has to offer, with Morse Reservoir just moments away. Don't miss this opportunity to make it yours!
| 16 hours ago | Status changed to Active | |
| 16 hours ago | Listing updated with changes from the MLS | |
| 4 days ago | Listing first seen on site |

Listings courtesy of Metropolitan Indianapolis Board of REALTORS® as distributed by MLS GRID. All information is provided exclusively for consumers’ personal, non-commercial use, and may not be used for any purpose other than to identify prospective properties that a consumer may be interested in purchasing. All information is believed to be reliable but is not guaranteed and should be independently verified.
Based on information submitted to the MLS GRID as of 2026-11-07 04:15 PM UTC. All data is obtained from various sources and may not have been verified by broker or MLS GRID. Supplied Open House Information is subject to change without notice. All information should be independently reviewed and verified for accuracy. Properties may or may not be listed by the office/agent presenting the information.
Copyright © 2026 Metropolitan Indianapolis Board of REALTORS®. All rights reserved.