
7809 W Angus AvenueYorktown, IN 47396
Mortgage Calculator
Monthly Payment (Est.)
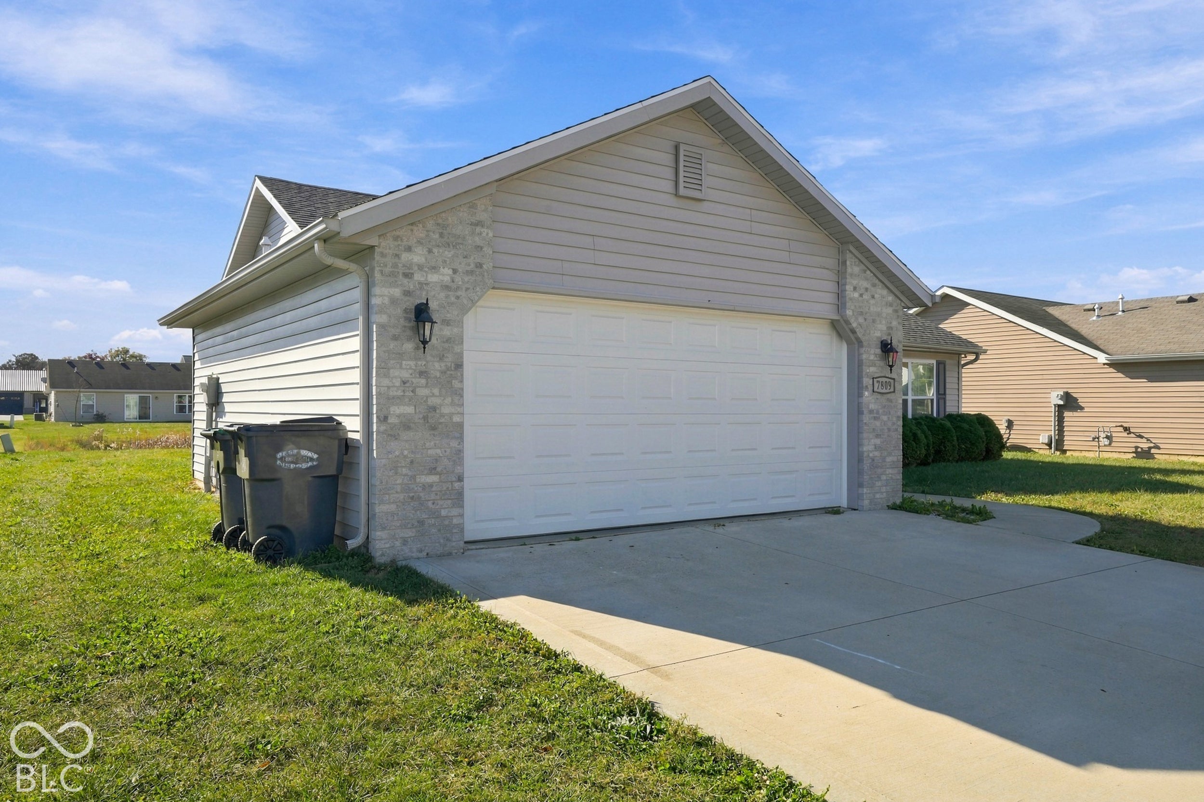
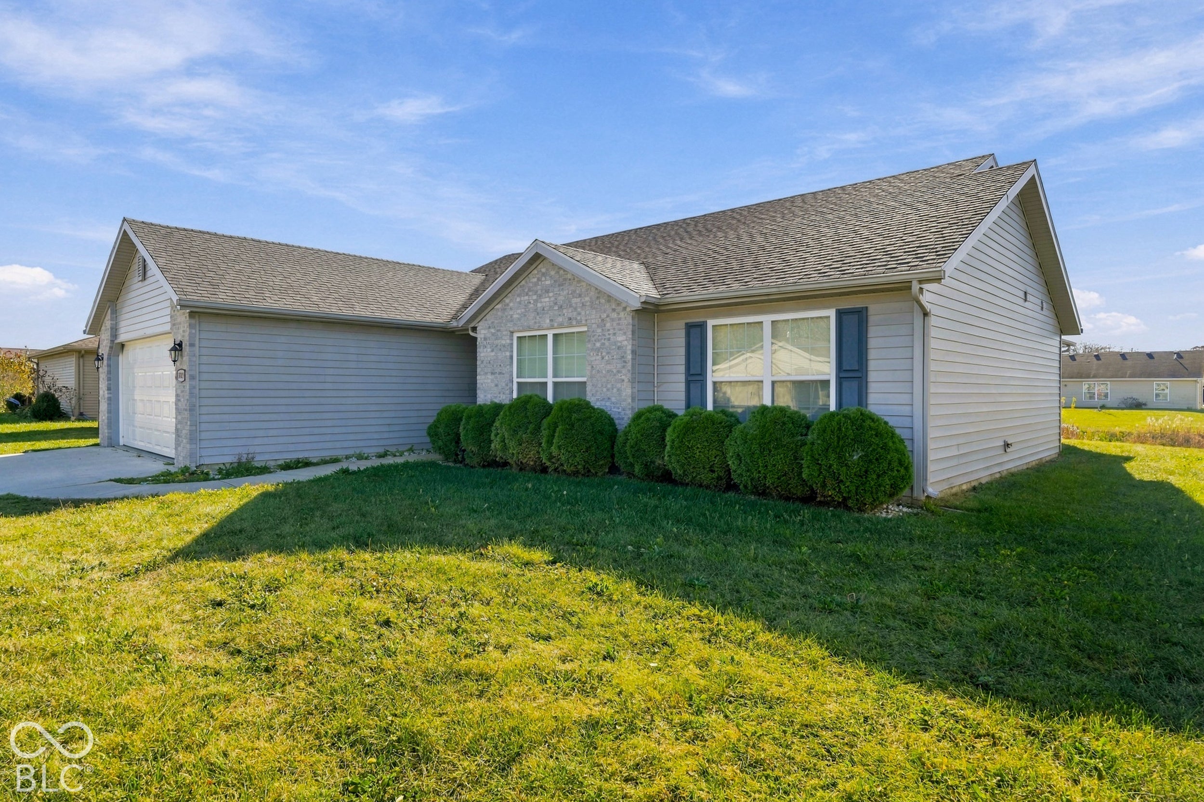
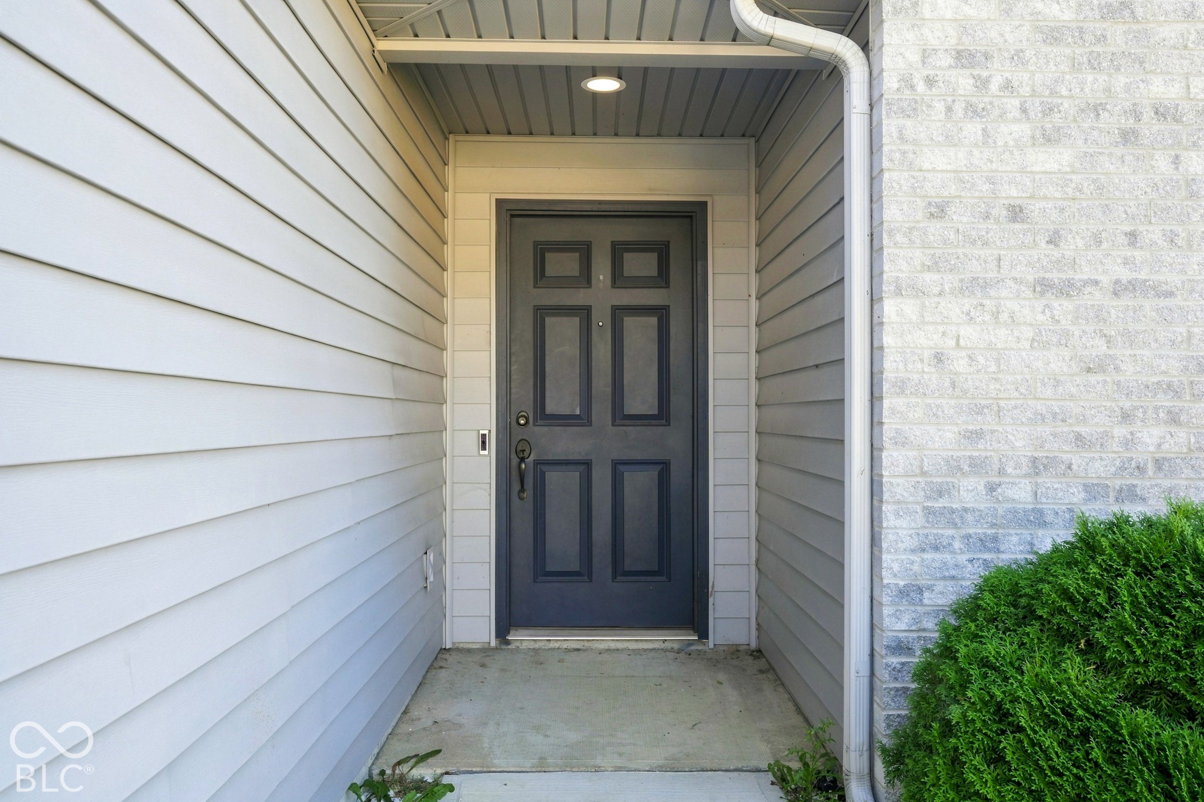
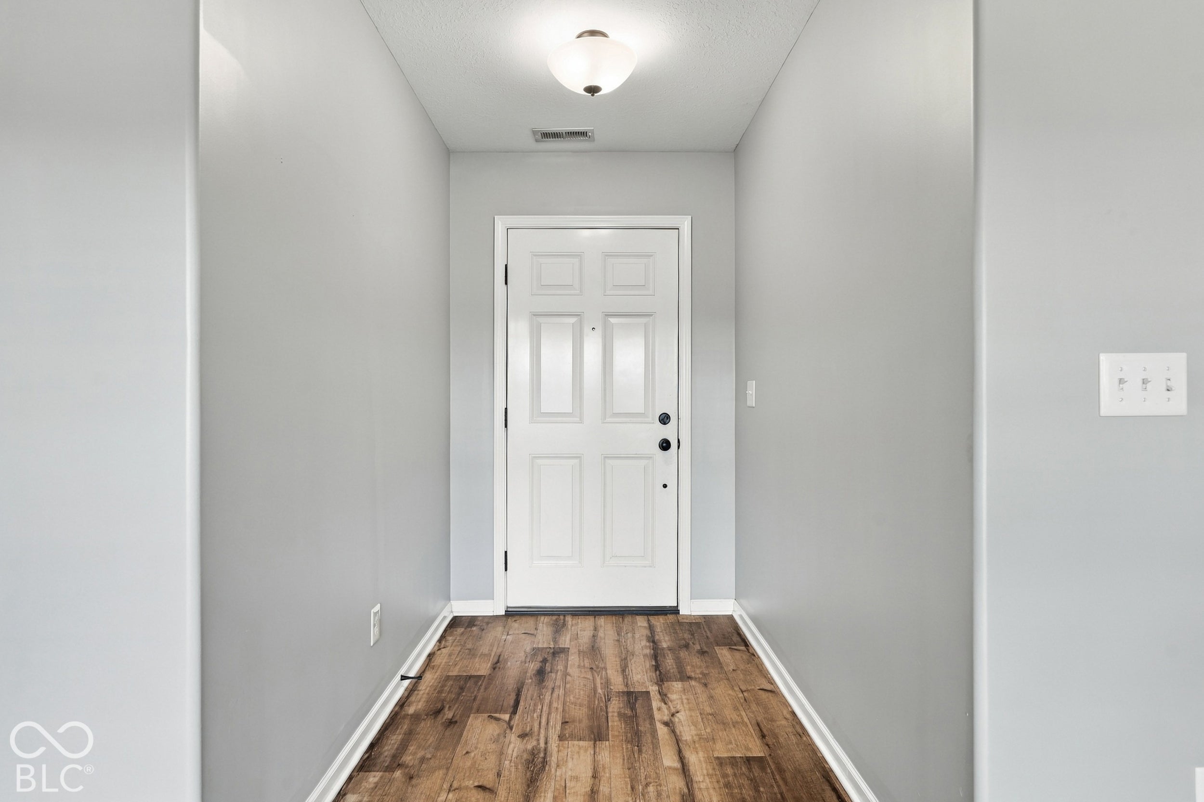
Enter an interest rate to see your estimated monthly payment.7809 W Angus Ave, Yorktown. Pond out back, no HOA, and town is an easy drive. Built in 2019, this 3-bed, 2-bath ranch is 1,505 square feet of one-level living. No stairs, no HOA, and nobody can tell you what colour to paint your mailbox. The kitchen is open and roomy, with a big island/ breakfast bar, so the cook never has to miss the conversation. It flows straight into a large living room with space for the whole crew. Right off the kitchen, the breakfast room/sunroom is a very good place to have your morning coffee and pretend you're not checking your phone. The primary bedroom has its own ensuite, and two more bedrooms and a second full bath give you options for guests, an office, or a place to hide from the guests. There's an attached garage and a proper laundry room too. Then there's the covered patio, with the pond right behind it. Grill in the rain, sit out in the evening, or just stare at the water and do nothing. It's all on an 8,059-square-foot lot. Cute, easy, and move-in ready. Come have a look for yourself!
| yesterday | Listing first seen on site | |
| yesterday | Listing updated with changes from the MLS |

Listings courtesy of Metropolitan Indianapolis Board of REALTORS® as distributed by MLS GRID. All information is provided exclusively for consumers’ personal, non-commercial use, and may not be used for any purpose other than to identify prospective properties that a consumer may be interested in purchasing. All information is believed to be reliable but is not guaranteed and should be independently verified.
Based on information submitted to the MLS GRID as of 2026-11-08 10:50 AM UTC. All data is obtained from various sources and may not have been verified by broker or MLS GRID. Supplied Open House Information is subject to change without notice. All information should be independently reviewed and verified for accuracy. Properties may or may not be listed by the office/agent presenting the information.
Copyright © 2026 Metropolitan Indianapolis Board of REALTORS®. All rights reserved.