
6210 Dugan DriveWhitestown, IN 46075
Mortgage Calculator
Monthly Payment (Est.)
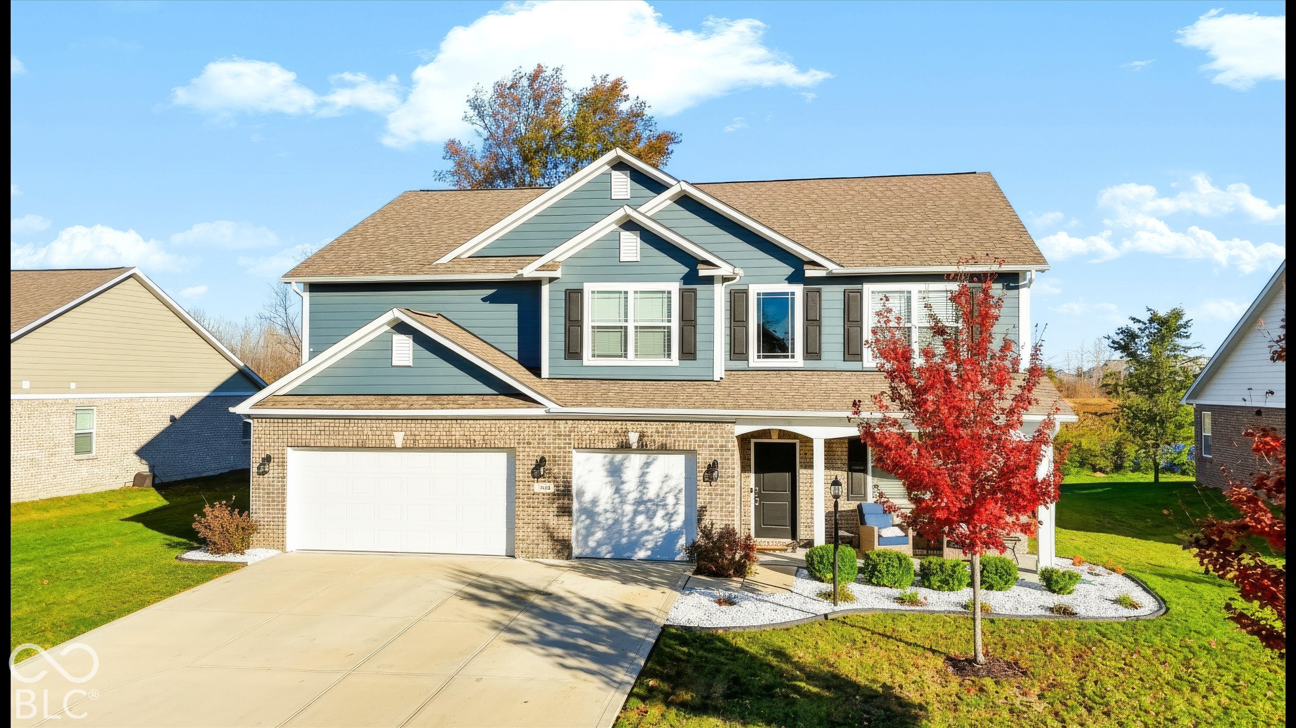
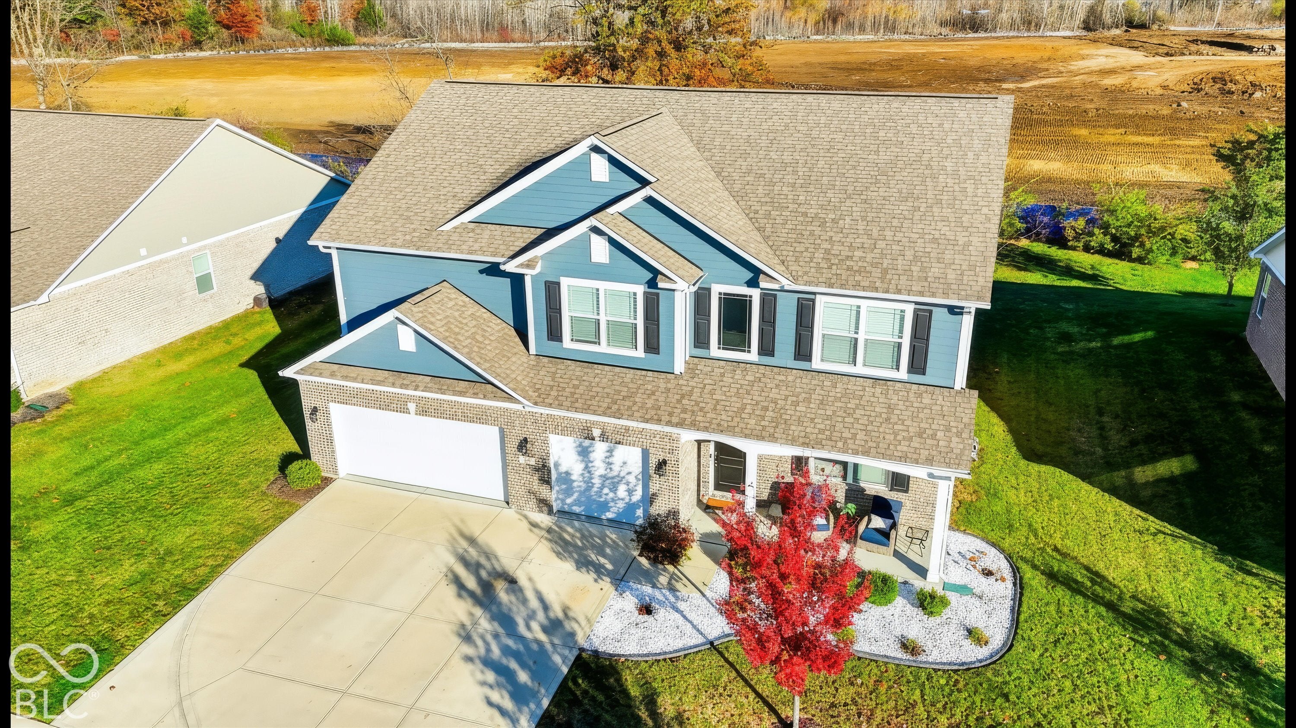
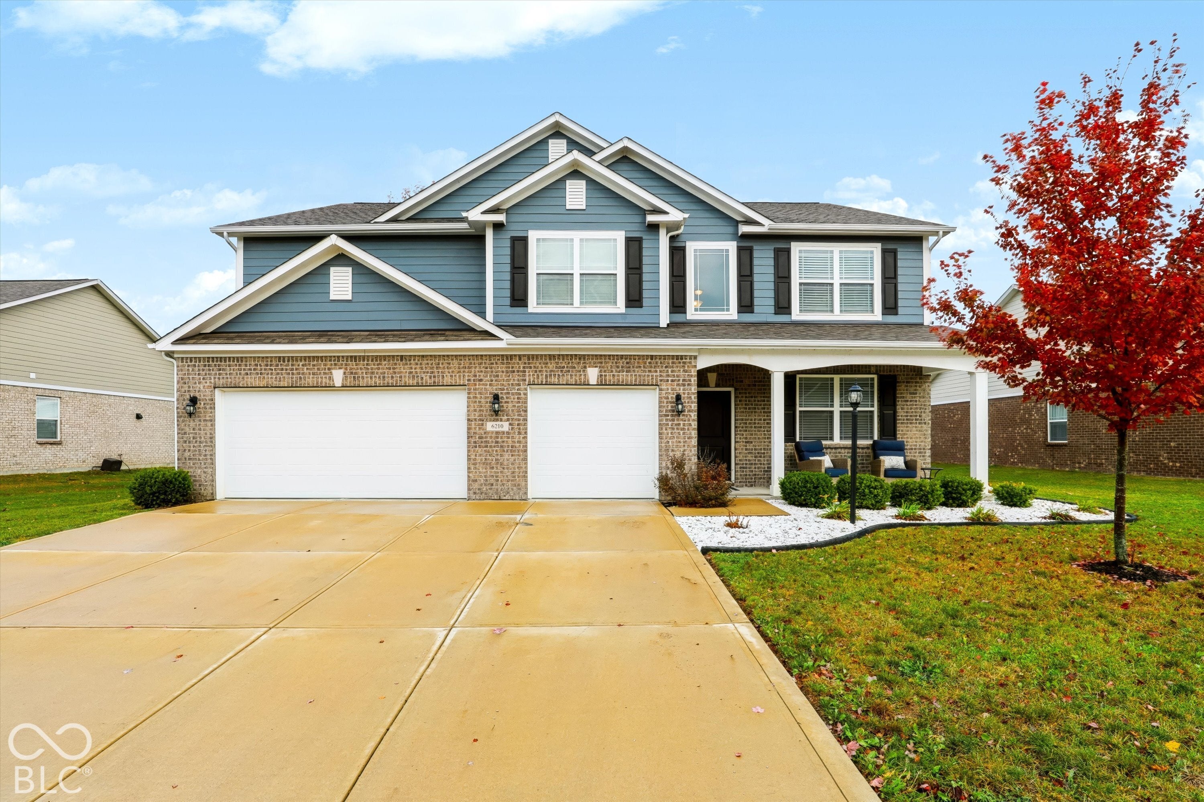
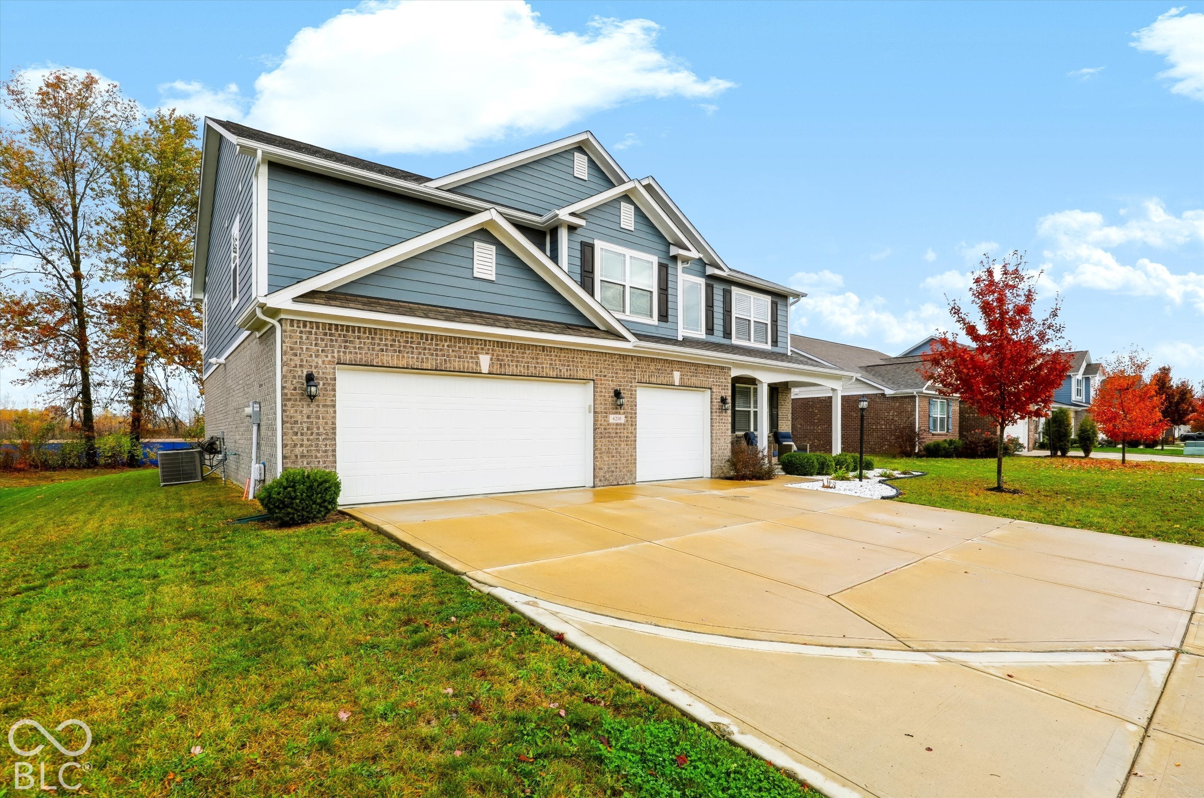
Enter an interest rate to see your estimated monthly payment.Room to Grow in Westwood Landing, with a Park Coming to Your Backyard! Welcome to 6210 Dugan Drive, a spacious 4-bedroom, 3.5-bath home with 3,482 sq. ft. of living space in Whitestown's desirable Westwood Landing neighborhood, part of the highly regarded Zionsville Community School district. On the open main level, a bright great room flows into the kitchen, which has a large center island, stainless steel appliances and a walk-in pantry. It works just as well for busy weeknights as for weekend get-togethers. A main-floor flex room makes a great private home office. Upstairs, the owner's suite is a private retreat with a walk-in closet and an ensuite bath with dual vanities and a walk-in shower. Three more bedrooms, a versatile loft and a convenient upper-level laundry room give everyone room to spread out. The 3-car garage adds plenty of extra storage. Step out back to see the best part. Whitestown is building Maurer Commons Park right behind this home. The roughly 14-acre community park will have a splash pad, playground, basketball and pickleball courts, a small amphitheater and open green space, with a landscaped buffer planned between the park and the neighborhood. You're also just minutes from I-65 and I-865, close to shopping and dining at Anson, and an easy drive from downtown Indianapolis. Homes this close to new amenities don't come along often. Schedule your showing today!
| yesterday | Listing first seen on site | |
| yesterday | Listing updated with changes from the MLS |

Listings courtesy of Metropolitan Indianapolis Board of REALTORS® as distributed by MLS GRID. All information is provided exclusively for consumers’ personal, non-commercial use, and may not be used for any purpose other than to identify prospective properties that a consumer may be interested in purchasing. All information is believed to be reliable but is not guaranteed and should be independently verified.
Based on information submitted to the MLS GRID as of 2026-11-08 10:40 AM UTC. All data is obtained from various sources and may not have been verified by broker or MLS GRID. Supplied Open House Information is subject to change without notice. All information should be independently reviewed and verified for accuracy. Properties may or may not be listed by the office/agent presenting the information.
Copyright © 2026 Metropolitan Indianapolis Board of REALTORS®. All rights reserved.