
548 Eastern AvenueShelbyville, IN 46176
Mortgage Calculator
Monthly Payment (Est.)
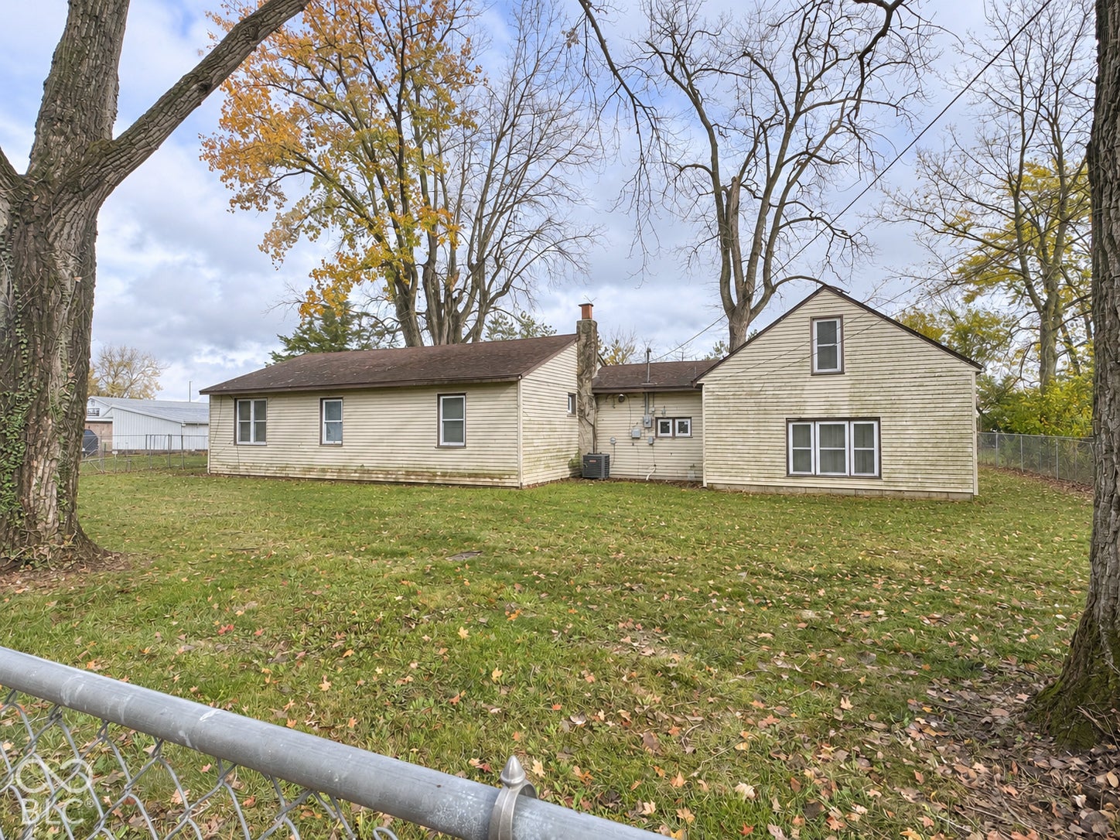
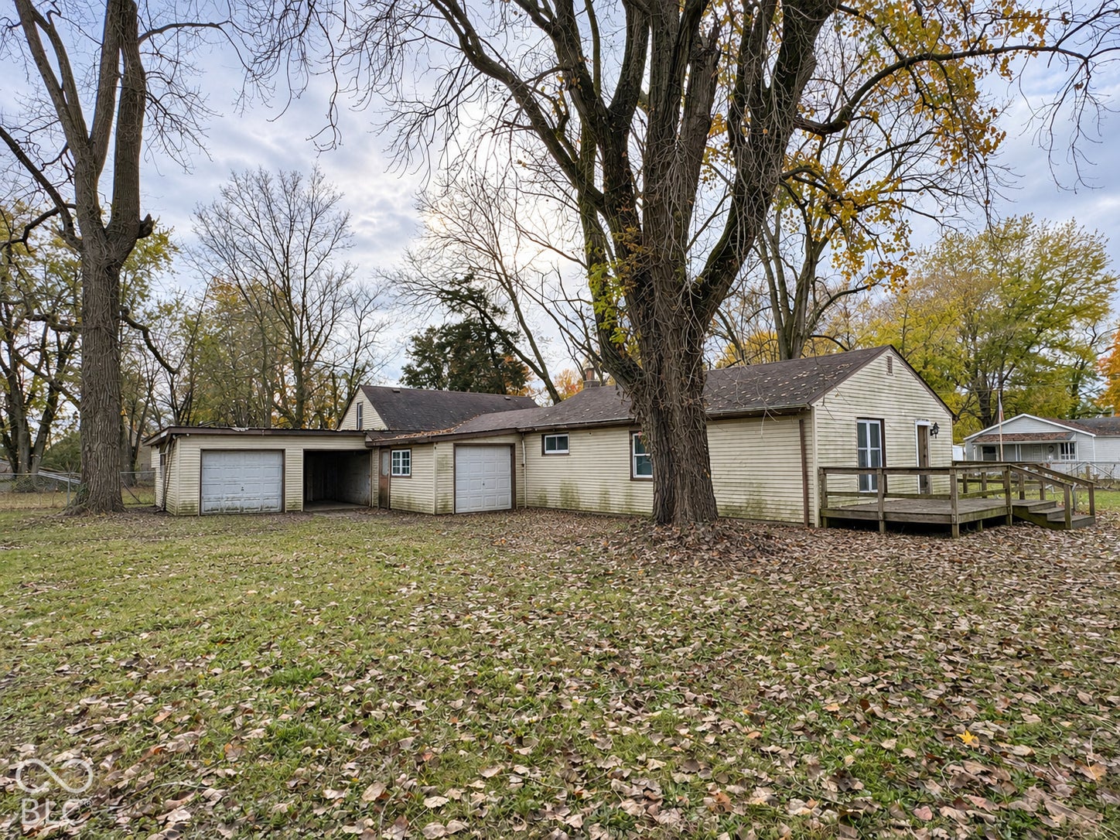
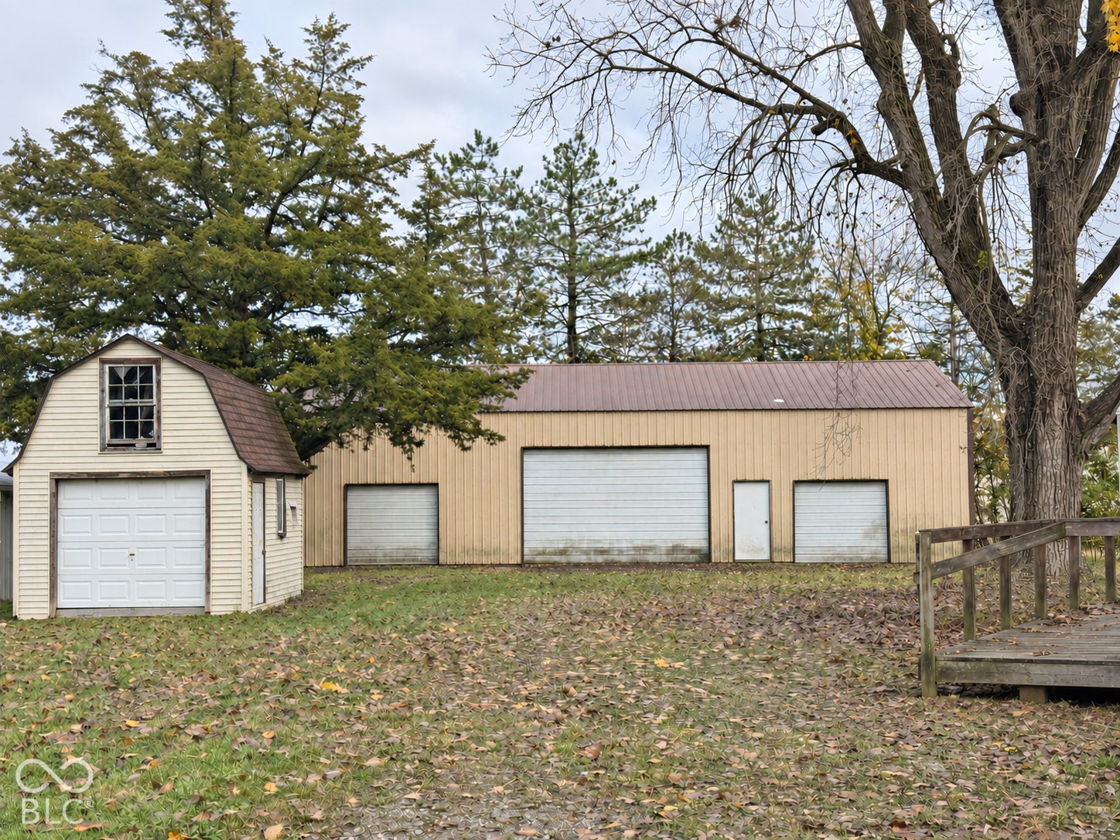
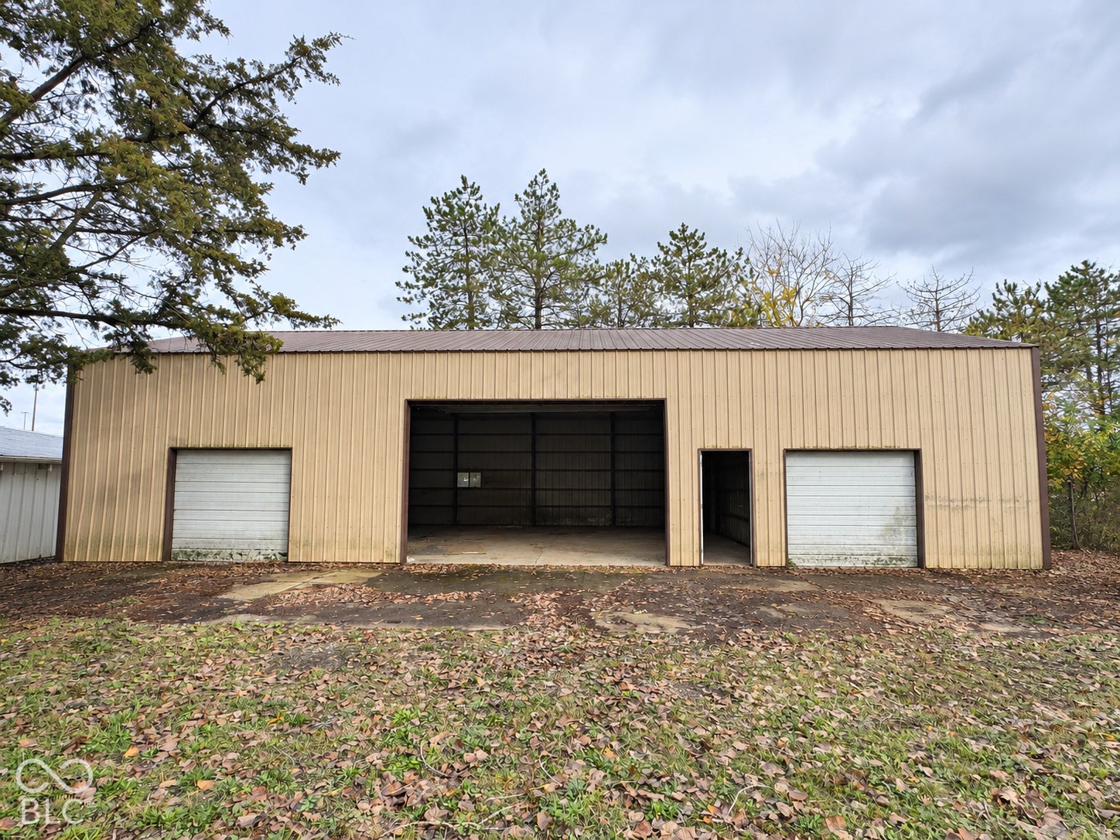
Enter an interest rate to see your estimated monthly payment.The standout feature at 548 Eastern Ave is the impressive 32' x 60' pole barn, offering approximately 1,920 square feet with a concrete floor, multiple overhead doors, and generous space for vehicles, equipment, storage, or hobby projects. Additional garage space adds even more versatility to this approximately 0.57-acre property. Located near existing commercial development, this property offers an opportunity for buyers seeking substantial workshop space alongside a home they can renovate to their own needs. The four-bedroom, one-bath residence with an additional 1/2 bath plummed features approximately 1,848 square feet of living space and is ready for updates and repairs. Bring your plans and vision to make the most of the existing layout and fixer-upper potential. Whether you're looking for your next renovation project or a property with hard-to-find storage and workshop capacity, this combination deserves a look. Property is being sold as-is. Any proposed business, commercial use, or redevelopment is subject to buyer verification and applicable zoning and municipal approvals. Square footage and dimensions are approximate.
| 3 days ago | Status changed to Active | |
| 3 days ago | Listing updated with changes from the MLS | |
| 4 days ago | Listing first seen on site |

Listings courtesy of Metropolitan Indianapolis Board of REALTORS® as distributed by MLS GRID. All information is provided exclusively for consumers’ personal, non-commercial use, and may not be used for any purpose other than to identify prospective properties that a consumer may be interested in purchasing. All information is believed to be reliable but is not guaranteed and should be independently verified.
Based on information submitted to the MLS GRID as of 2026-11-08 09:57 AM UTC. All data is obtained from various sources and may not have been verified by broker or MLS GRID. Supplied Open House Information is subject to change without notice. All information should be independently reviewed and verified for accuracy. Properties may or may not be listed by the office/agent presenting the information.
Copyright © 2026 Metropolitan Indianapolis Board of REALTORS®. All rights reserved.
Did you know? You can invite friends and family to your search. They can join your search, rate and discuss listings with you.