
4212 Heyward PlaceIndianapolis, IN 46250


Mortgage Calculator
Monthly Payment (Est.)
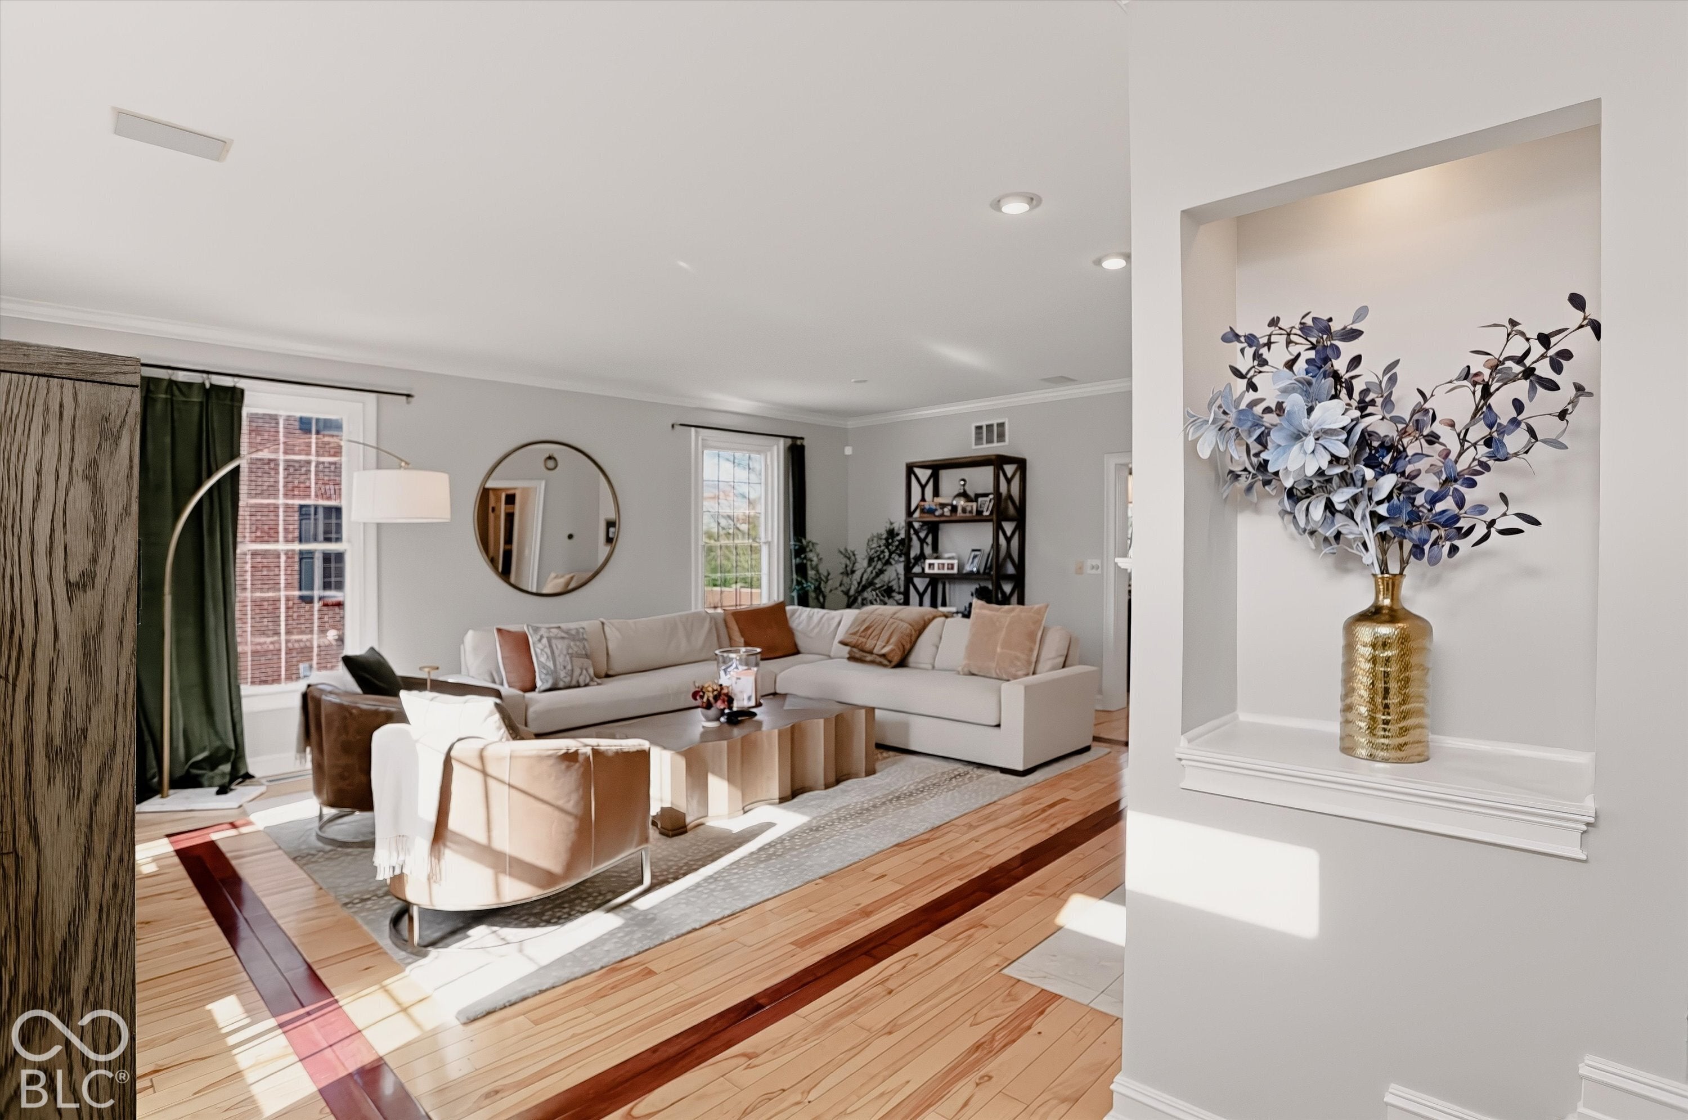
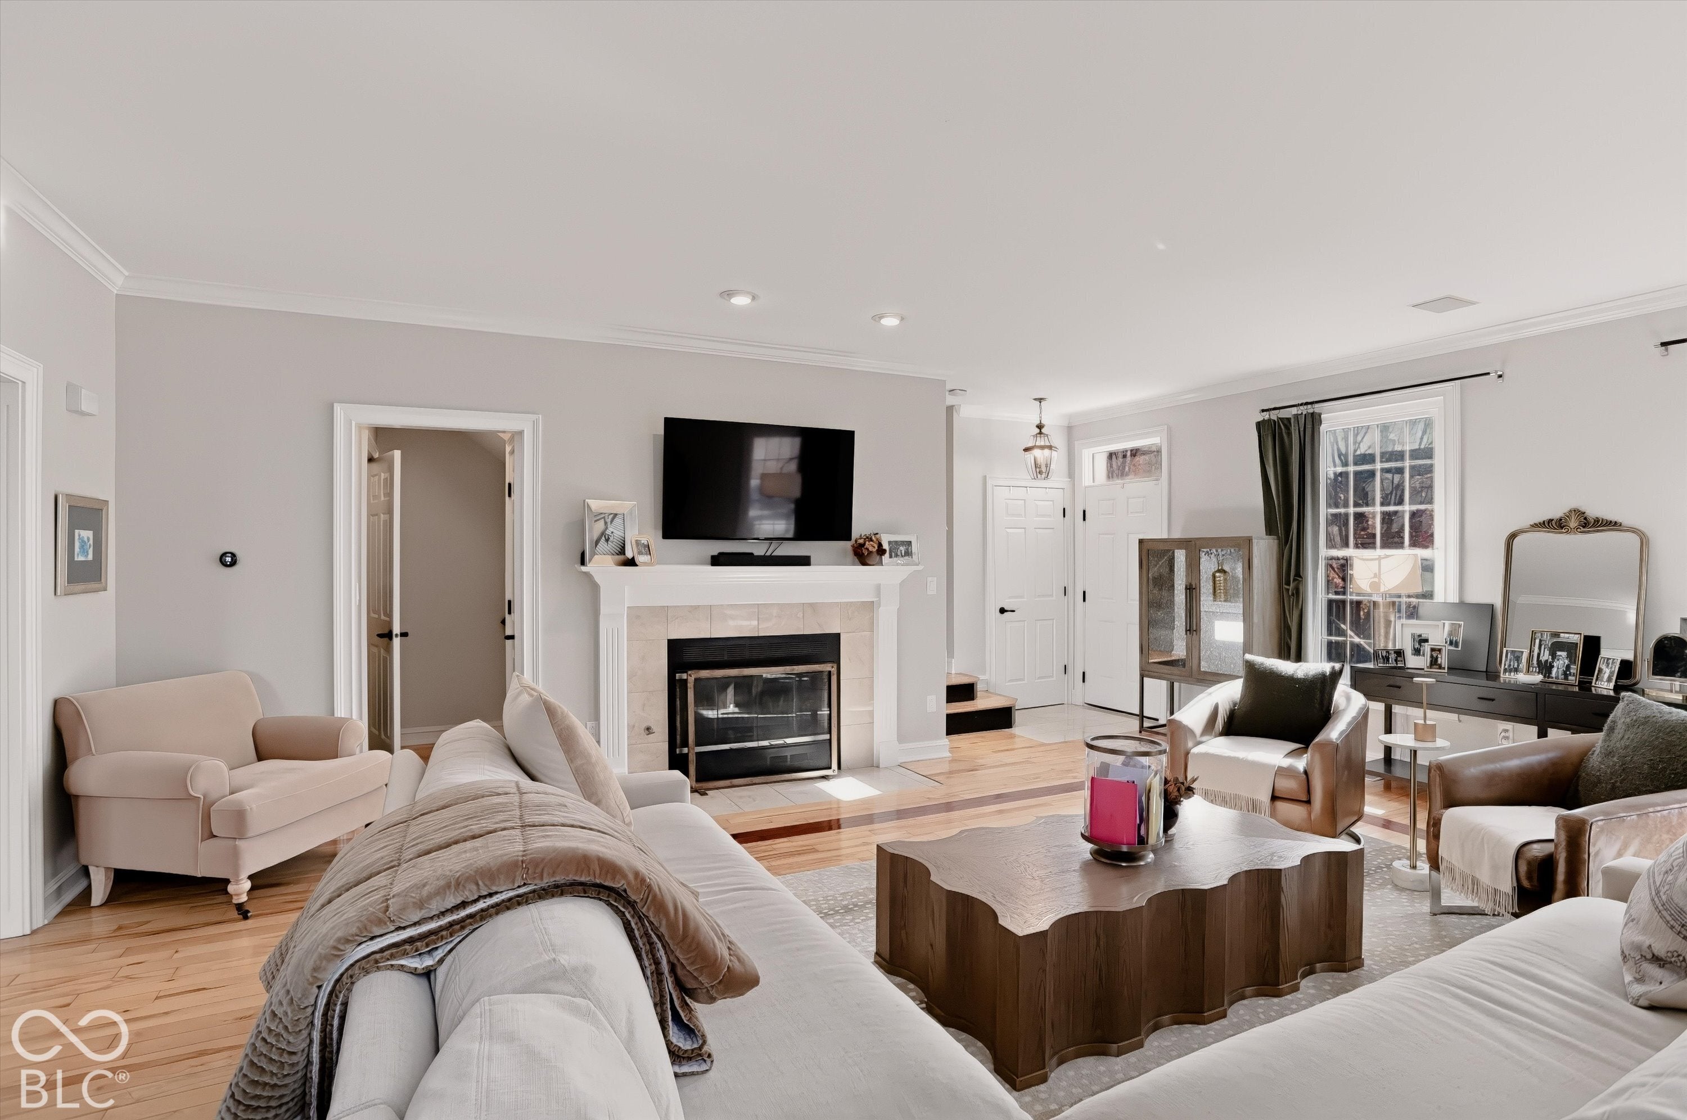
Enter an interest rate to see your estimated monthly payment.A sun-drenched, sought-after, end-unit townhouse in coveted Sycamore Springs. This gated community puts you seconds from everything that Keystone at the Crossing has to offer, and the open floor plan is nestled in trees and seconds from the Indy Racquet Club. Enjoy three brand new bathrooms with high-end Delta hardware and heated floors. Your toes will never be happier in the two full baths-both with big soaking tubs. Check out the new half bath with high-end lights and a gorgeous vanity. The bottom level is a brand new basement which can be used as a media room, office, or converted into an additional bedroom. Check out the new flooring, fresh paint, and custom, built-in, TV chase. Make your way up to the main level for a newly painted family room. This room is where everyone gathers around the gas fireplace and TV. Adjacent to the oversized family area is the freshly painted dining room and kitchen. From every seat, you will see the trees and their magic during every season. Step outside onto a small, private patio. You will smile knowing you never have to cut the grass, rake the leaves, or fix the outside. Head upstairs to check out three bedrooms and those gorgeous new bathrooms. Feel free to take your shoes off and warm them up on the heated floors. And remember, when the weather warms up, this house is decked out with zoned HVAC. You'll always be at the right temperature. Finally, enjoy the best bath in the primary en-suite. You'll be assured to know there is a new tankless water heater so you never have to coordinate the dreaded shower schedule -ever again. Come see this three-story townhome, where the HOA takes care of everything you can imagine. It's zero-maintenance living in a pristine community. Check out the clubhouse and pool too!
| 22 hours ago | Listing first seen on site | |
| 22 hours ago | Listing updated with changes from the MLS |

Listings courtesy of Metropolitan Indianapolis Board of REALTORS® as distributed by MLS GRID. All information is provided exclusively for consumers’ personal, non-commercial use, and may not be used for any purpose other than to identify prospective properties that a consumer may be interested in purchasing. All information is believed to be reliable but is not guaranteed and should be independently verified.
Based on information submitted to the MLS GRID as of 2026-11-07 04:30 PM UTC. All data is obtained from various sources and may not have been verified by broker or MLS GRID. Supplied Open House Information is subject to change without notice. All information should be independently reviewed and verified for accuracy. Properties may or may not be listed by the office/agent presenting the information.
Copyright © 2026 Metropolitan Indianapolis Board of REALTORS®. All rights reserved.