
876 Revere CourtGreenwood, IN 46142
Mortgage Calculator
Monthly Payment (Est.)
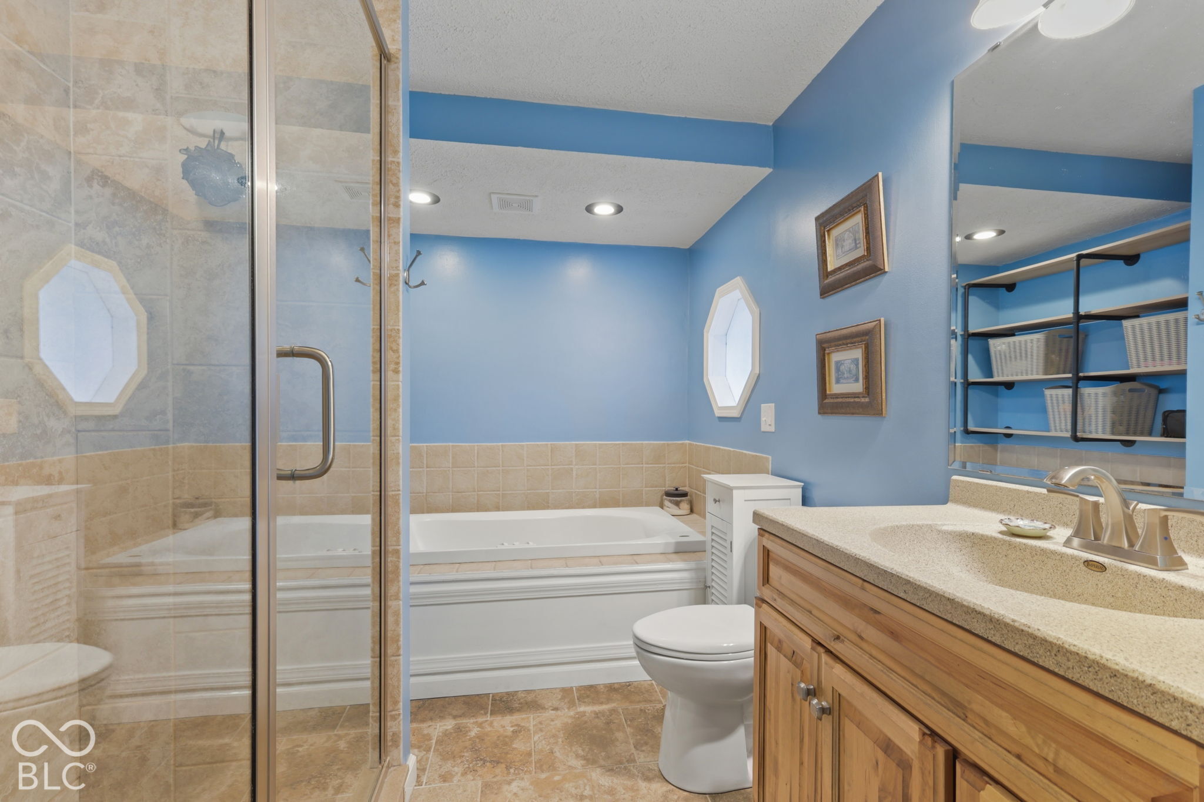
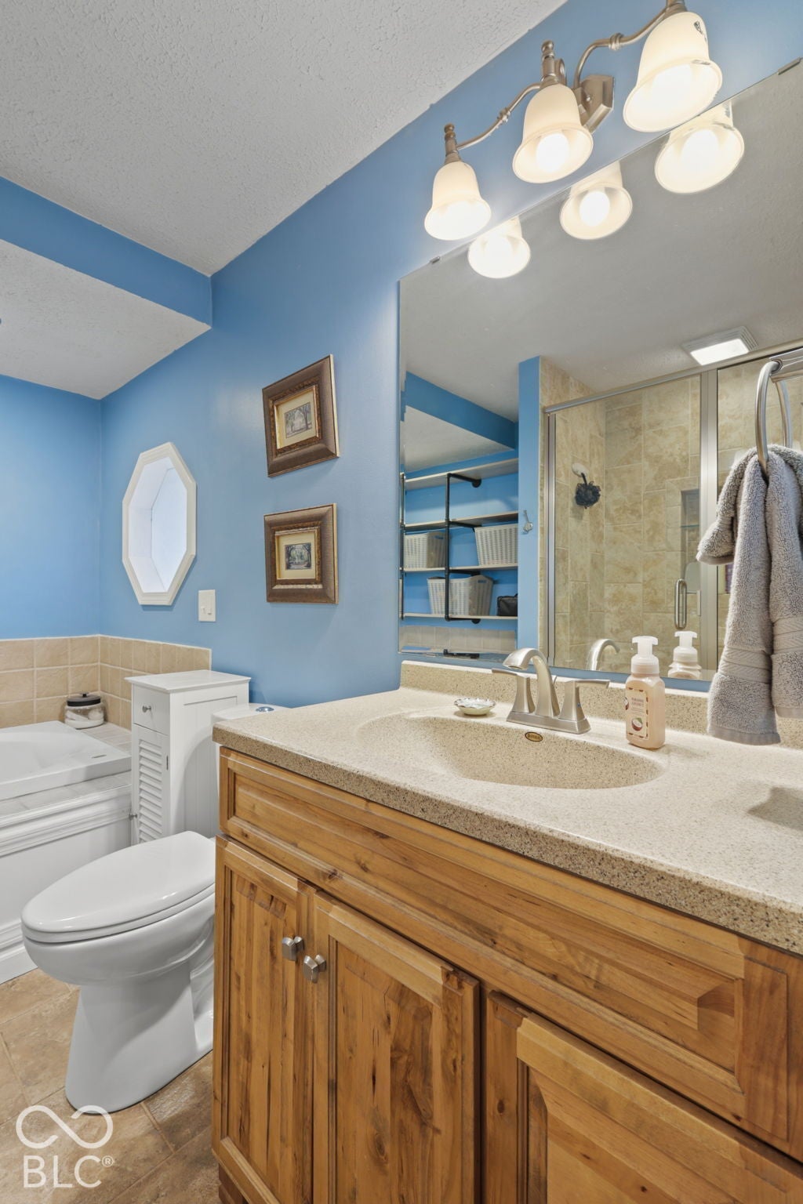
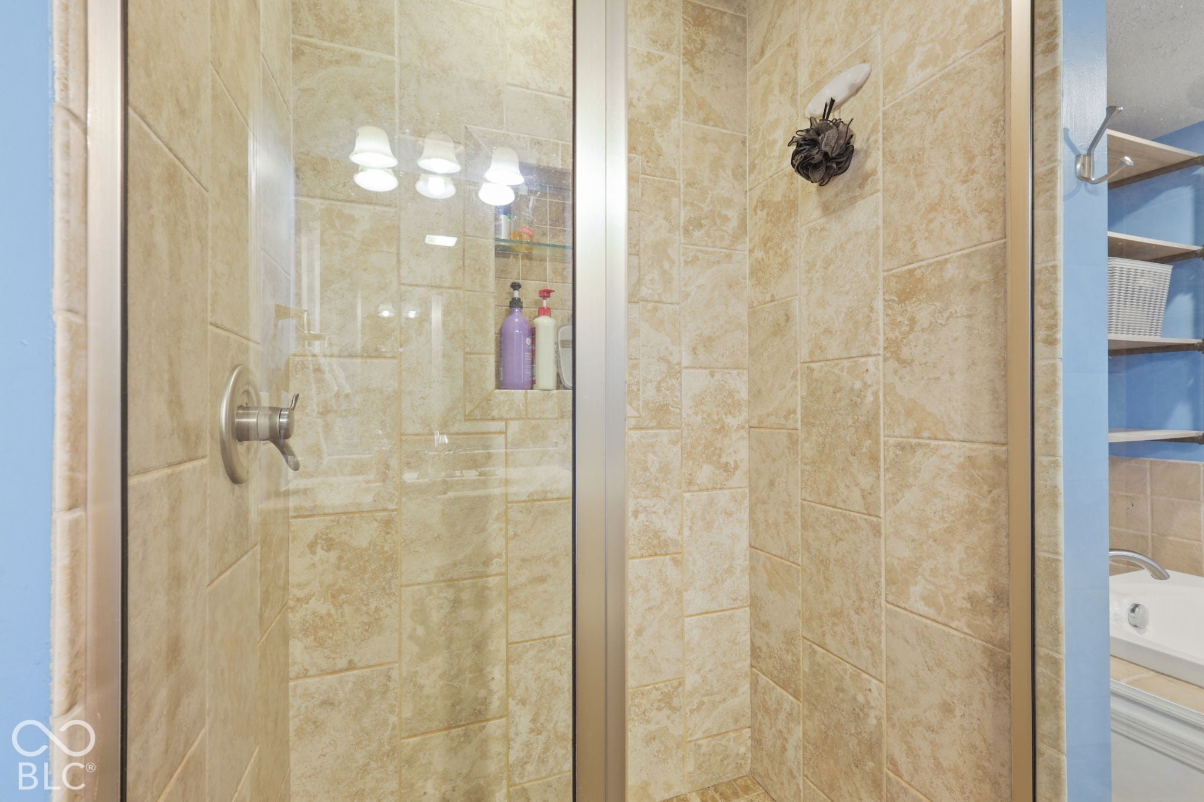
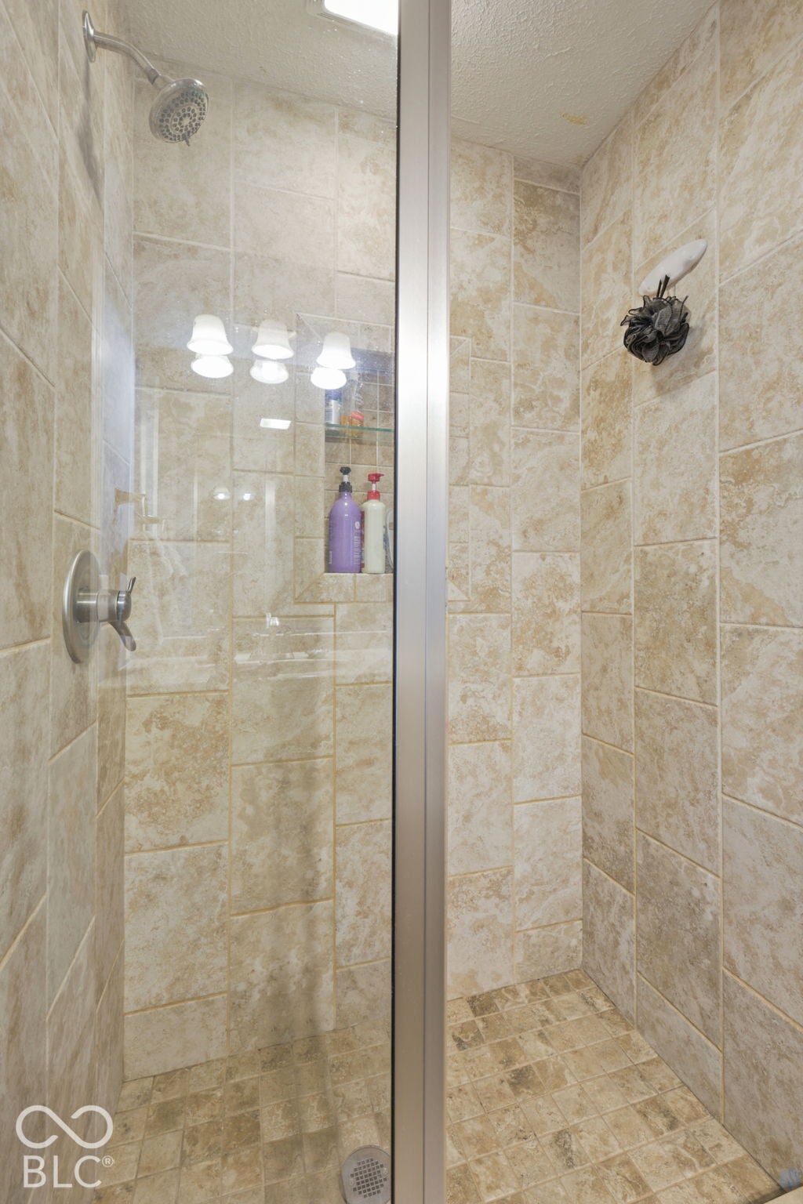
Enter an interest rate to see your estimated monthly payment.Welcome home to this custom-built 1.5-story gem in Greenwood's popular The Oaks subdivision! Nestled on a quiet cul-de-sac, this 3-bedroom, 2-bath home offers 2,428 sq. ft. with all bedrooms on the main level, plus an upstairs office and spacious bonus room. The vaulted Great Room features a cozy gas fireplace, while the office boasts built-in bookshelves and an open view of the main living area. The kitchen overlooks the expansive front yard and cul-de-sac. Enjoy LVP flooring throughout the main level (excluding bedrooms), an oversized 2-car garage, and beautifully appointed baths. The hall bath features a walk-in tile shower with dual shower heads, while the primary bath offers a tile shower and separate Jacuzzi tub with recirculating hot water. Relax on the covered front porch or for a little more privacy enjoy the back covered porch, fire pit or additional open patio in the privacy fenced back yard. Located with 5-7 minutes of shopping, restaurants, interstates, schools, parks and so much more!
| 3 days ago | Listing first seen on site | |
| 3 days ago | Listing updated with changes from the MLS |

Listings courtesy of Metropolitan Indianapolis Board of REALTORS® as distributed by MLS GRID. All information is provided exclusively for consumers’ personal, non-commercial use, and may not be used for any purpose other than to identify prospective properties that a consumer may be interested in purchasing. All information is believed to be reliable but is not guaranteed and should be independently verified.
Based on information submitted to the MLS GRID as of 2026-11-08 11:22 AM UTC. All data is obtained from various sources and may not have been verified by broker or MLS GRID. Supplied Open House Information is subject to change without notice. All information should be independently reviewed and verified for accuracy. Properties may or may not be listed by the office/agent presenting the information.
Copyright © 2026 Metropolitan Indianapolis Board of REALTORS®. All rights reserved.