
6887 Seabiscuit RoadWhitestown, IN 46075
Mortgage Calculator
Monthly Payment (Est.)
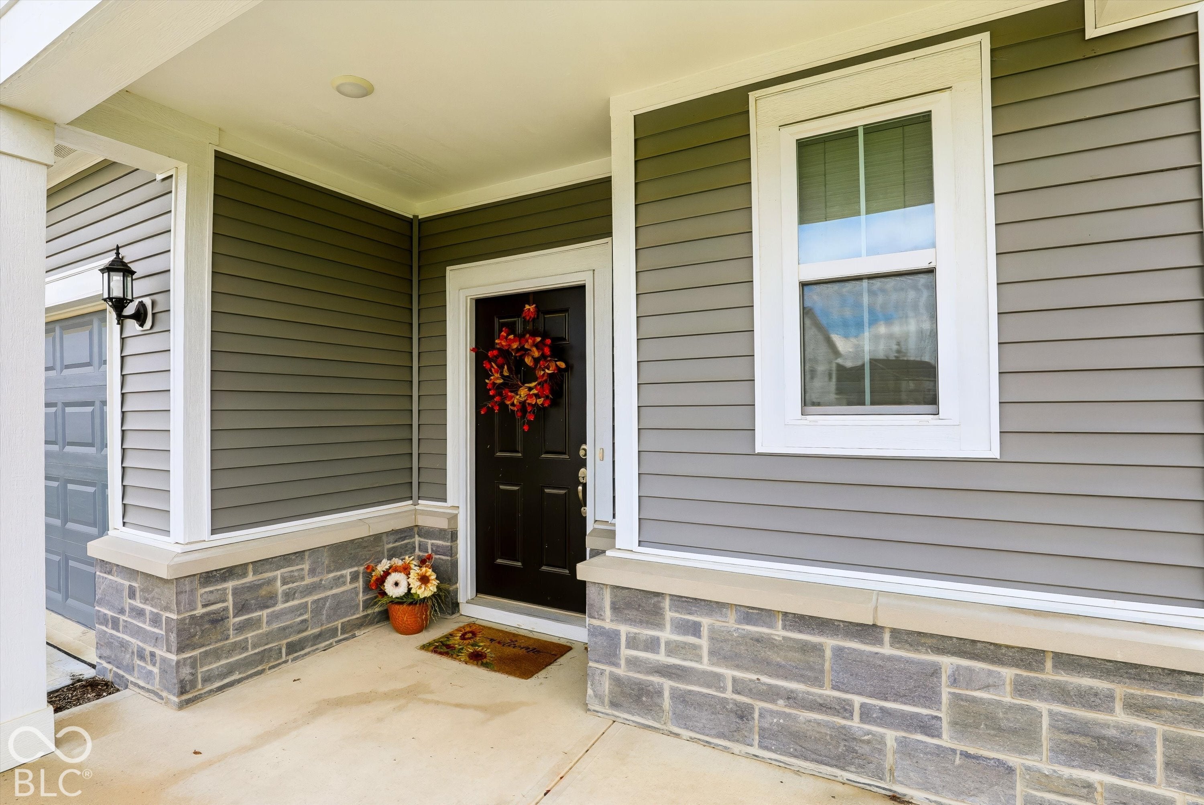
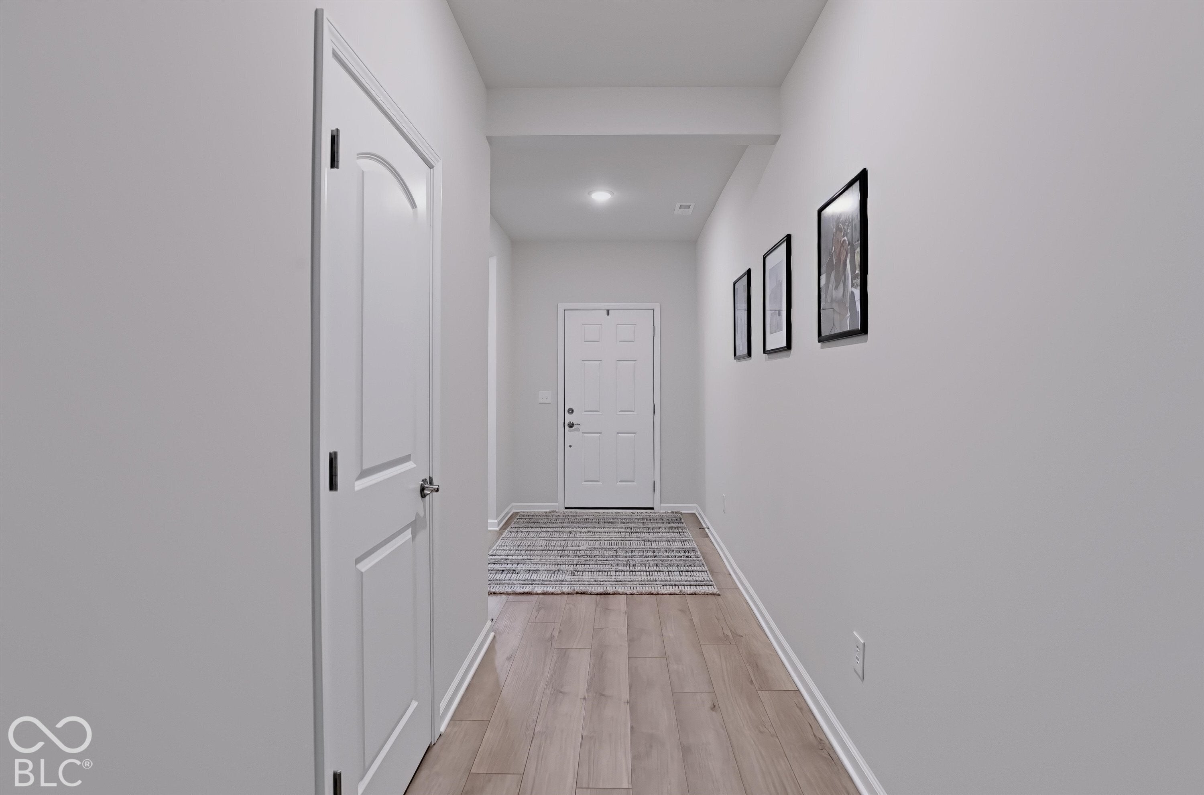
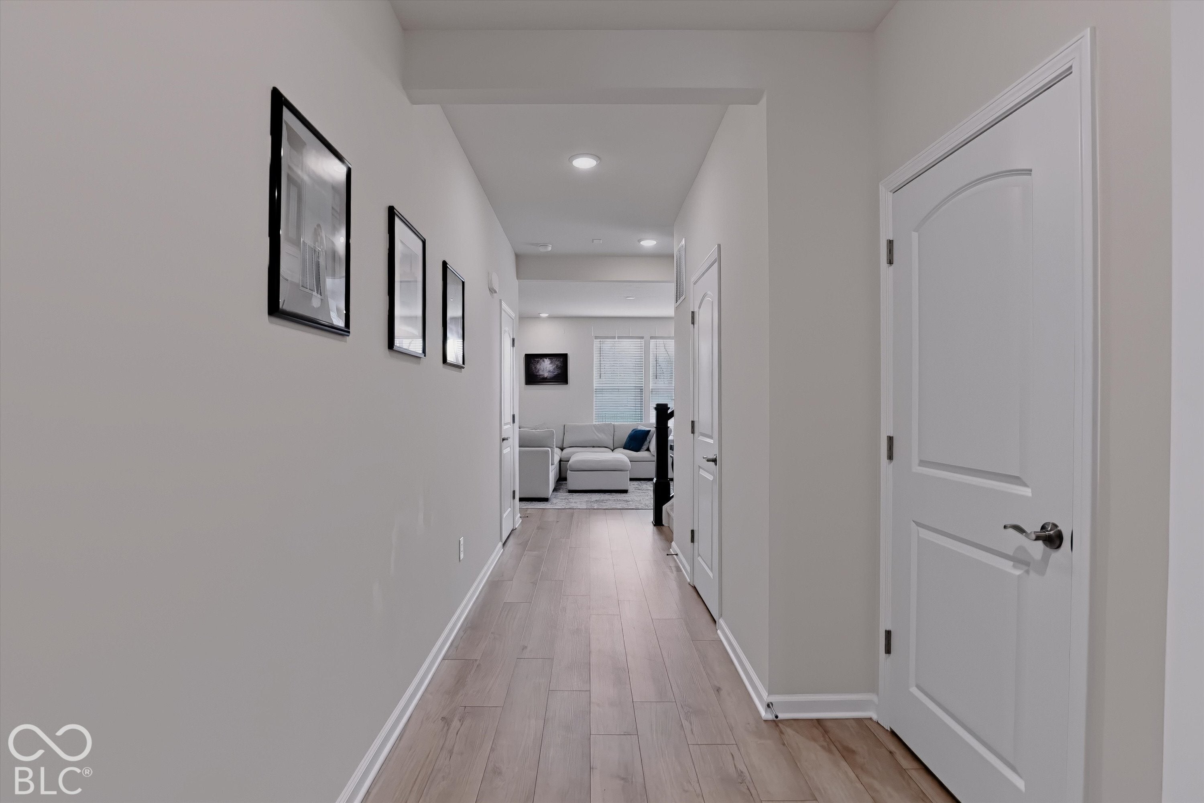
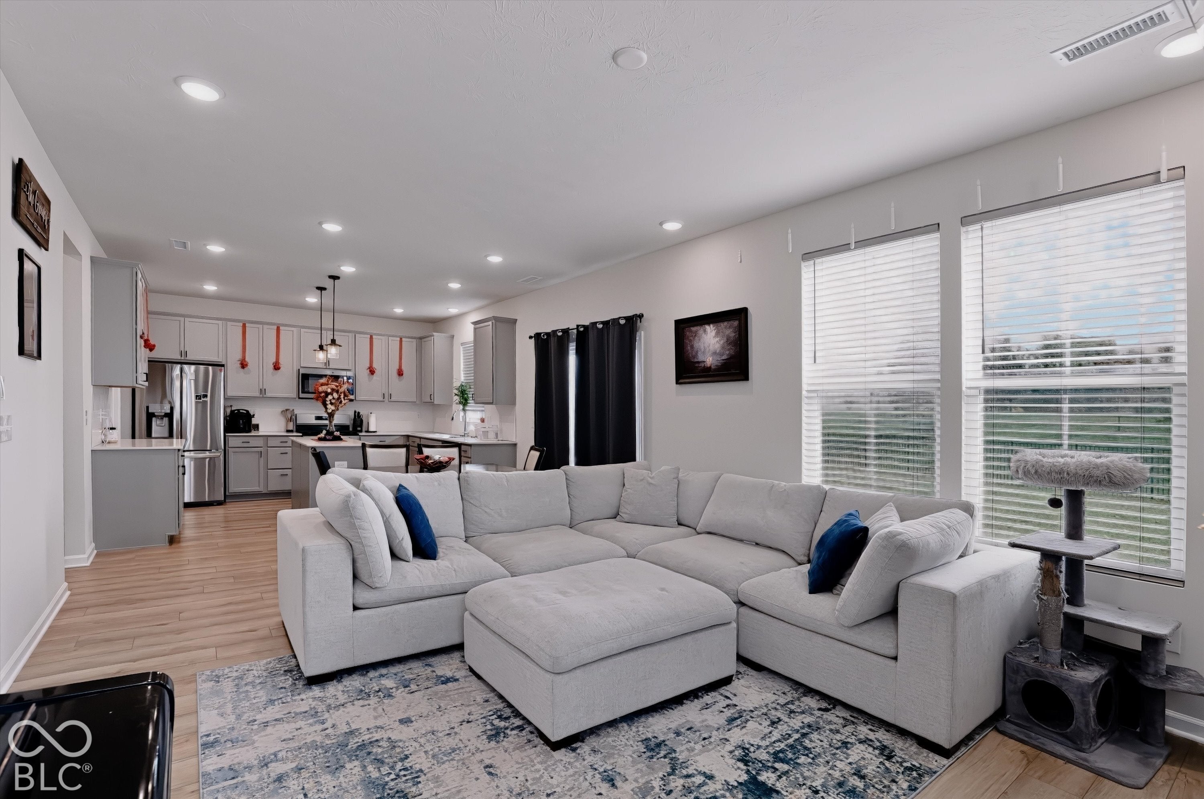
Enter an interest rate to see your estimated monthly payment.Tired of all the "flowery" AI descriptions of homes that all sound the same? Me too! Here are the highlights from someone who has actually been in this gorgeous home: No need to wait months for a new build with this house that is 18 months young and less than the pricing of the current new builds. This is one of only two houses from the Imperial model of Pulte Homes in Bridle Oaks. SO MANY CLOSETS and storage spaces! Imagine a dedicated spot perfect for a home office or homework area, complete with built-in work counters! A huge walk-in storage area under the steps that could be its own room. Open concept Great Room with gas log fireplace for the chilly evenings, ample dining area and beautiful, bright kitchen with loads of cabinets, center island and walk-in pantry. Gas stove and all kitchen appliances (including water softener) stay! Plus a utility/storage closet just inside the garage and a beautiful area for a built-in book bag drop. Four bedrooms AND large laundry room w/utility sink upstairs. Wide hallway and stairs for easy navigation. The primary bedroom has a water view with no houses behind- you won't be looking into someone's backyard and they won't be looking into yours! Huge primary bathroom with walk-in shower, double vanity and extra space for build-ins, plus a large walk-in closet. All bedrooms have ceiling fans and rooms are nicely separated for privacy. Even the hallway bathroom has a double vanity. The garage is deep enough for an oversized F-150 pickup! Transferrable builders warranty. And don't let the $104 a month HOA fee discourage you- it includes Spectrum Wifi and cable! What a deal! Conveniently located to all of the action in legacy core Whitestown, as well as up-and-coming Anson with all it has to offer.
| yesterday | Listing first seen on site | |
| yesterday | Listing updated with changes from the MLS |

Listings courtesy of Metropolitan Indianapolis Board of REALTORS® as distributed by MLS GRID. All information is provided exclusively for consumers’ personal, non-commercial use, and may not be used for any purpose other than to identify prospective properties that a consumer may be interested in purchasing. All information is believed to be reliable but is not guaranteed and should be independently verified.
Based on information submitted to the MLS GRID as of 2026-11-08 10:50 AM UTC. All data is obtained from various sources and may not have been verified by broker or MLS GRID. Supplied Open House Information is subject to change without notice. All information should be independently reviewed and verified for accuracy. Properties may or may not be listed by the office/agent presenting the information.
Copyright © 2026 Metropolitan Indianapolis Board of REALTORS®. All rights reserved.