
6304 N Rural StreetIndianapolis, IN 46220
Mortgage Calculator
Monthly Payment (Est.)
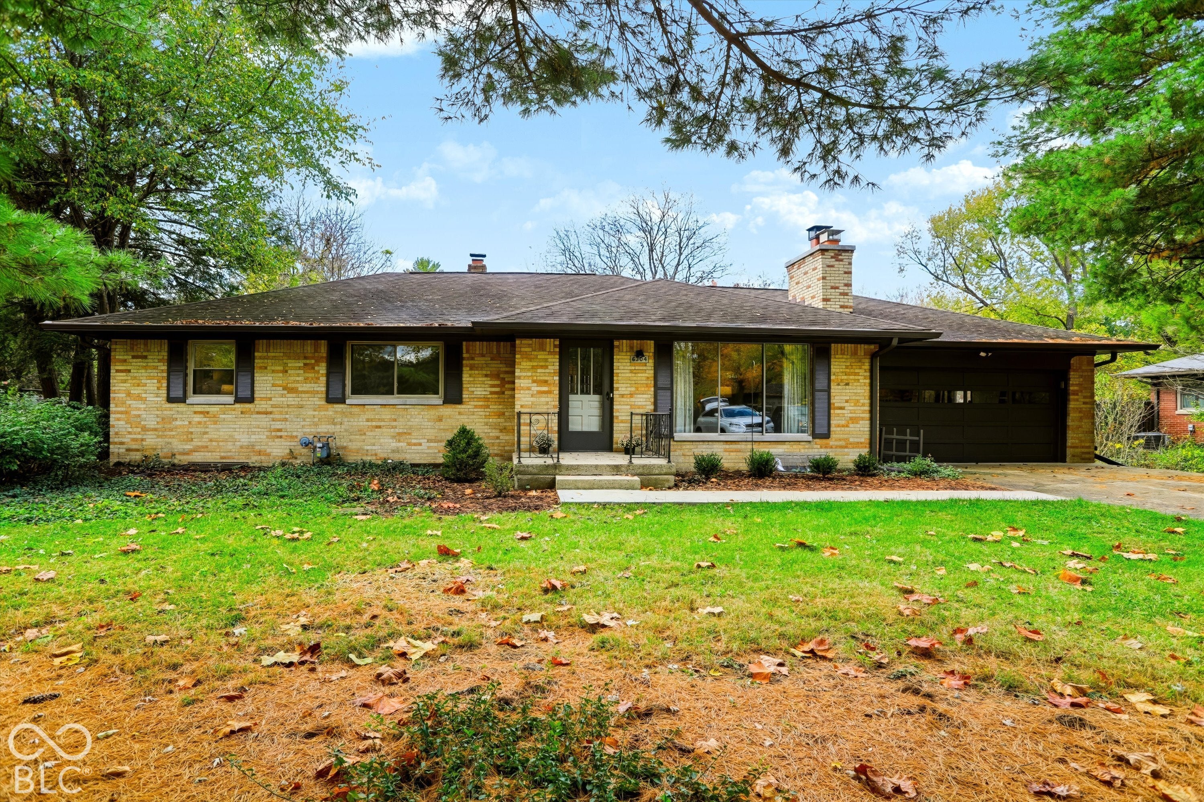
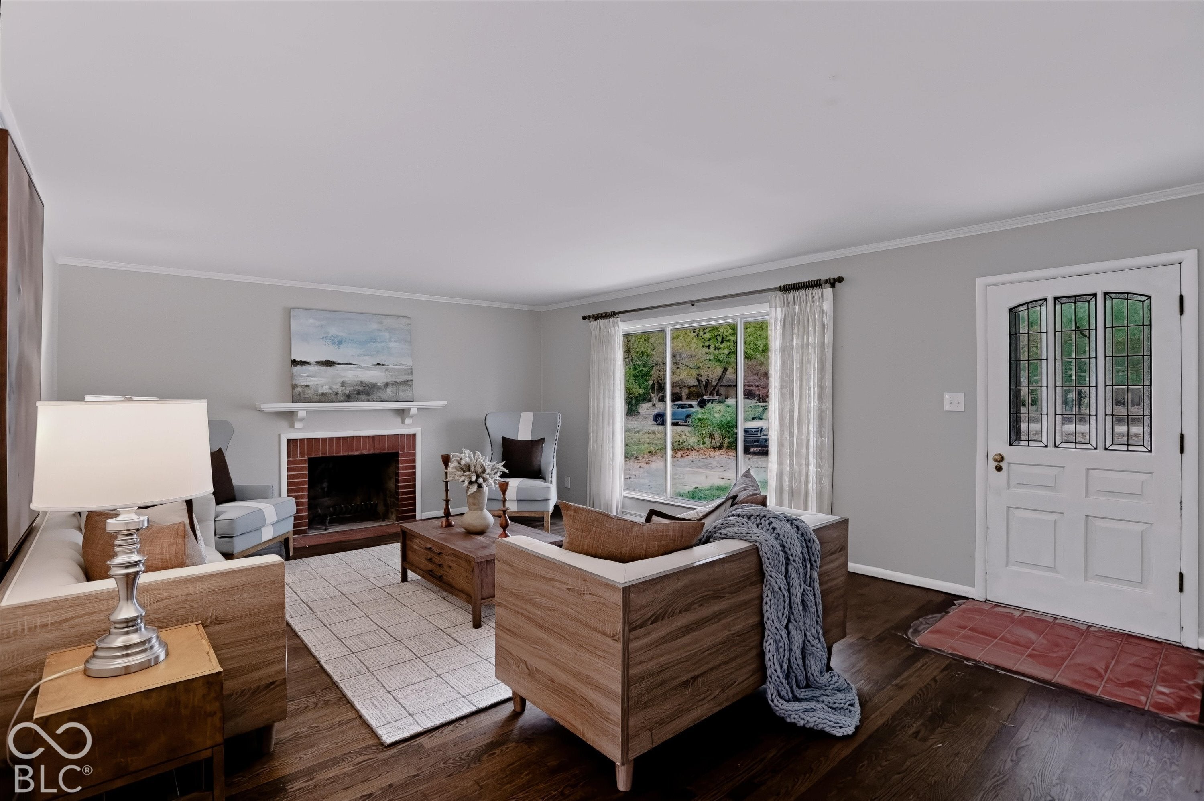
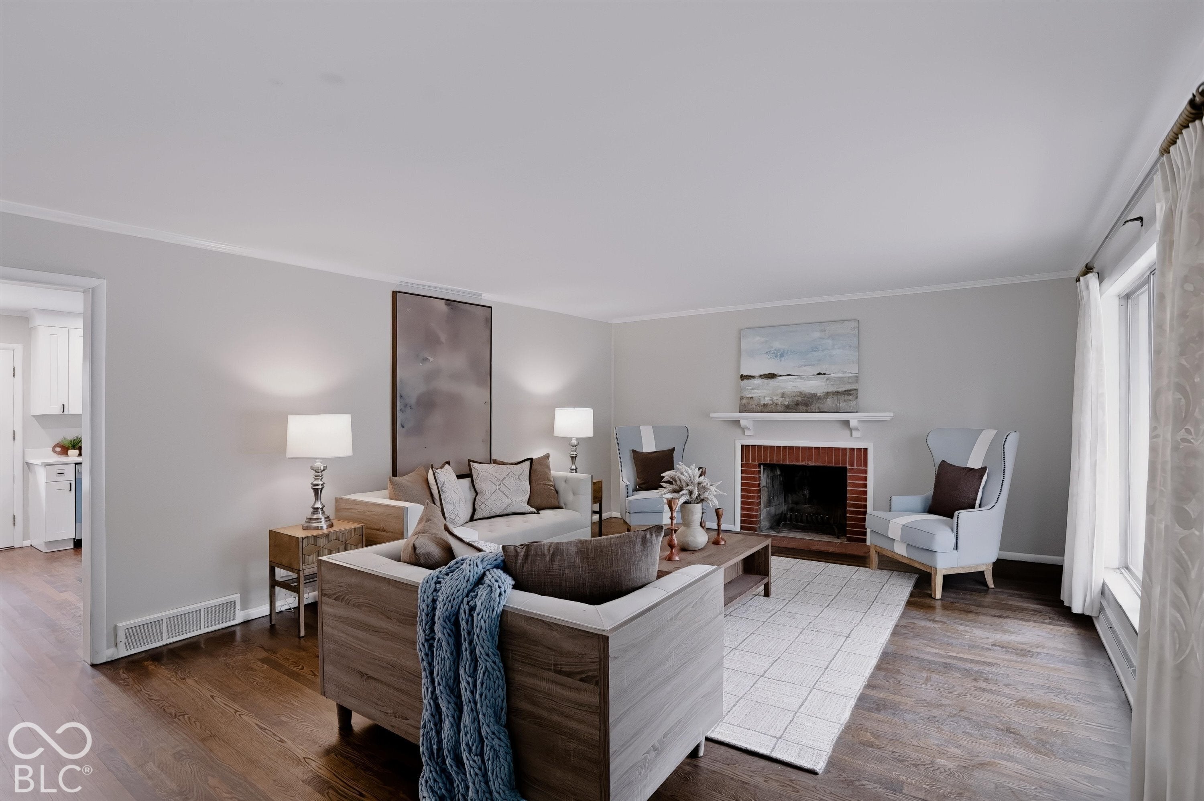
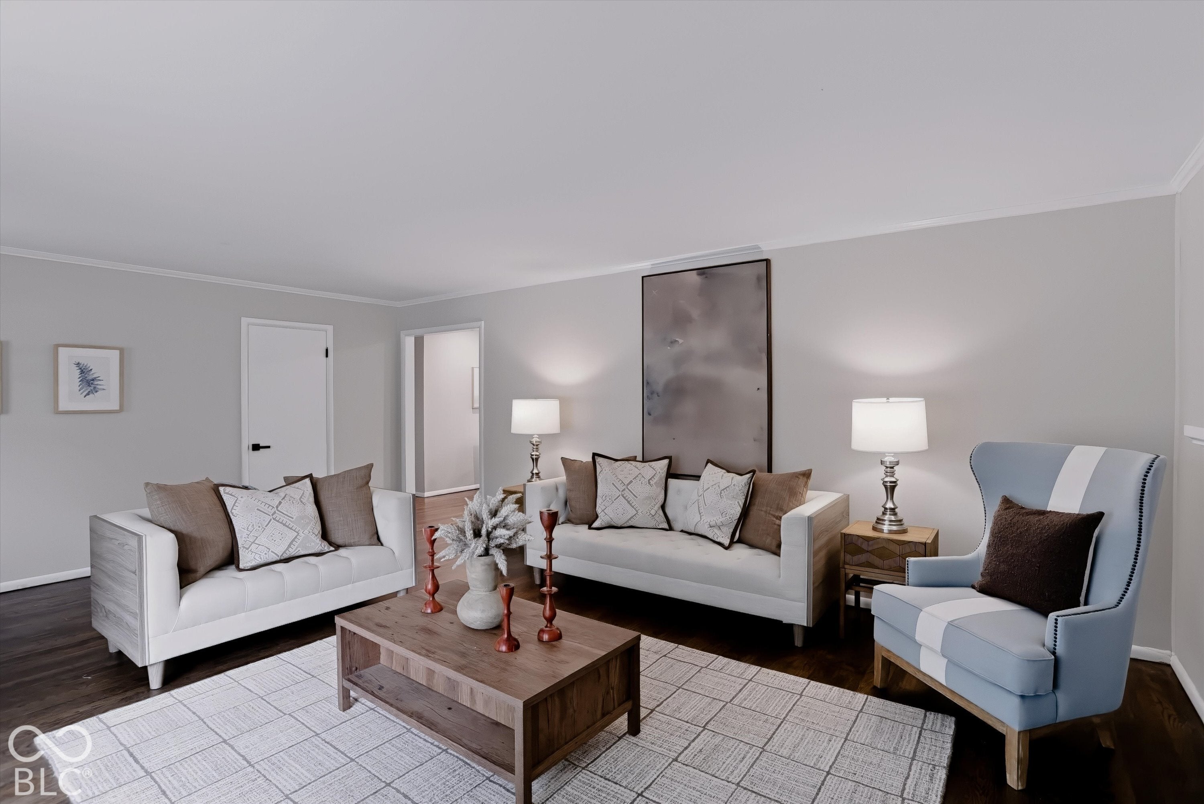
Enter an interest rate to see your estimated monthly payment.Welcome to this stylish 2,800-square-foot home near Glendale, where every detail has been thoughtfully upgraded. This 4-bedroom, 2.5-bath residence sits on a big lot shaded by mature trees along a quiet access road. Inside, the completely remodeled interior features mostly new plumbing and electric, delivering worry-free living from day one. The sunlit living room boasts gleaming hardwood floors, a wood-burning fireplace, and a picture window that frames the yard. The open kitchen shines with shaker cabinets, quartz counters, and a French door refrigerator, perfect for entertaining. A beautiful bath hosts a new vanity and double sinks. The lower level is a generous finished basement with a gas fireplace, plus a bedroom with an egress window and a full bath-ideal for guests or a home office. Outside, the fenced backyard with a concrete patio offers privacy and play space. A bonus room off the garage and a storage shed add flexible space, and the oversized garage provides ample parking and storage.
| yesterday | Listing first seen on site | |
| yesterday | Listing updated with changes from the MLS |

Listings courtesy of Metropolitan Indianapolis Board of REALTORS® as distributed by MLS GRID. All information is provided exclusively for consumers’ personal, non-commercial use, and may not be used for any purpose other than to identify prospective properties that a consumer may be interested in purchasing. All information is believed to be reliable but is not guaranteed and should be independently verified.
Based on information submitted to the MLS GRID as of 2026-11-07 04:09 PM UTC. All data is obtained from various sources and may not have been verified by broker or MLS GRID. Supplied Open House Information is subject to change without notice. All information should be independently reviewed and verified for accuracy. Properties may or may not be listed by the office/agent presenting the information.
Copyright © 2026 Metropolitan Indianapolis Board of REALTORS®. All rights reserved.