
1915 Water Oak WayAvon, IN 46123
Mortgage Calculator
Monthly Payment (Est.)
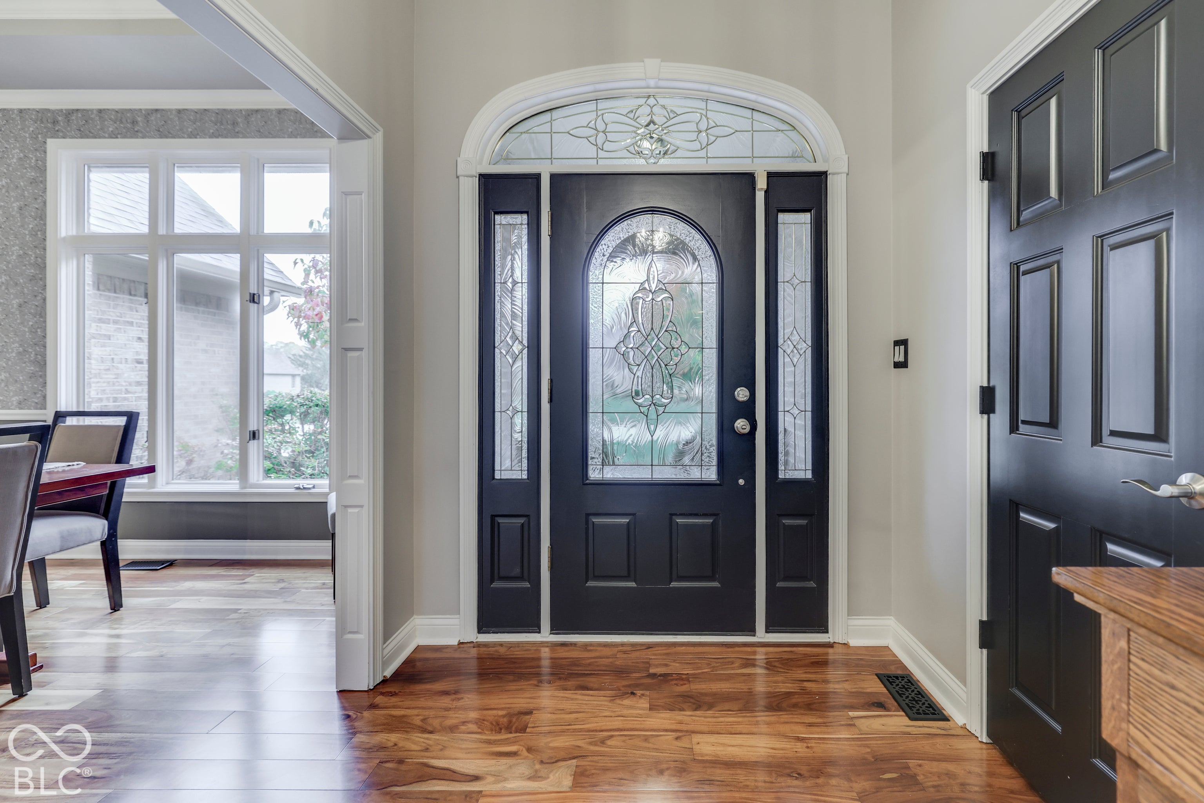
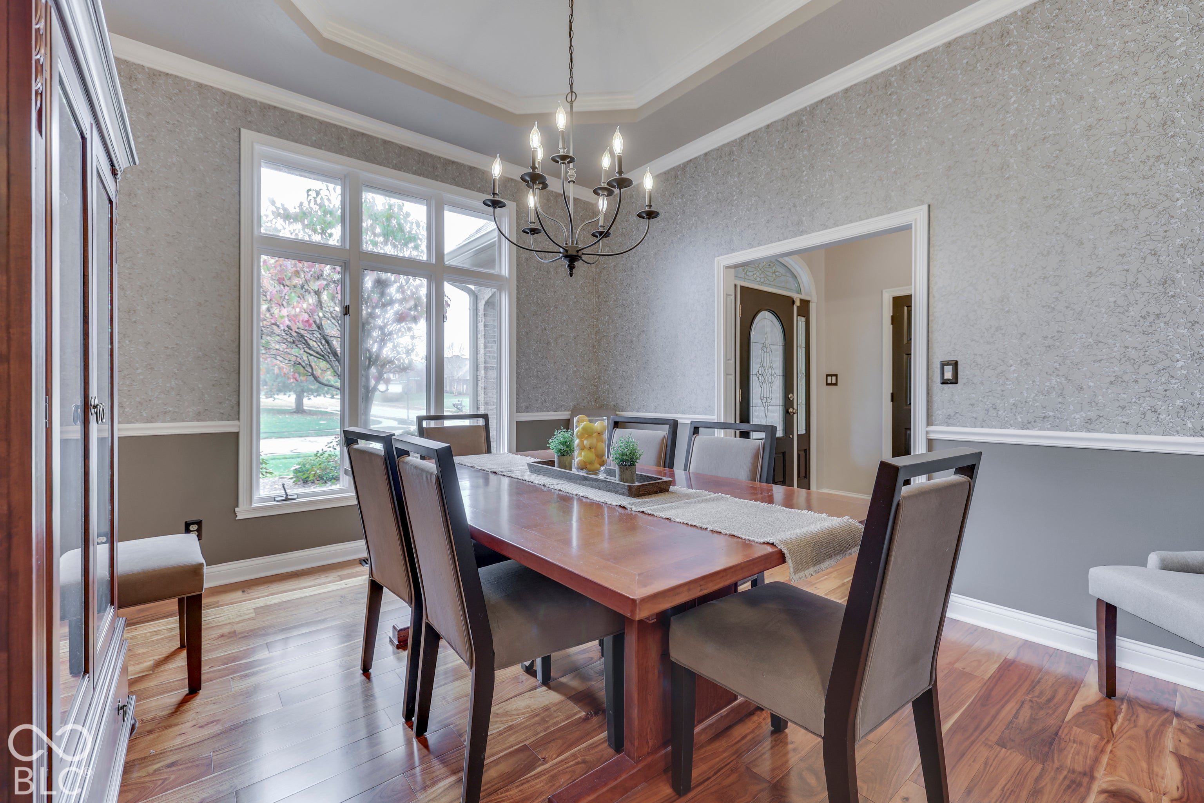
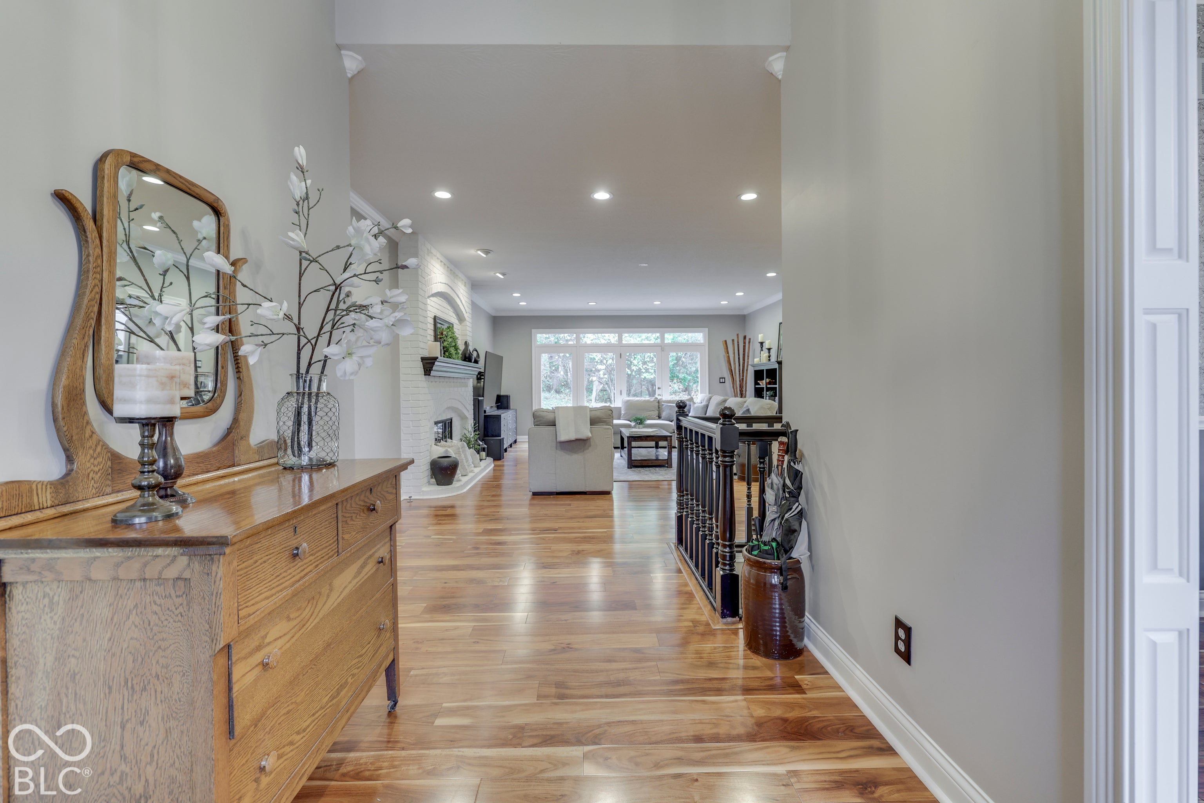
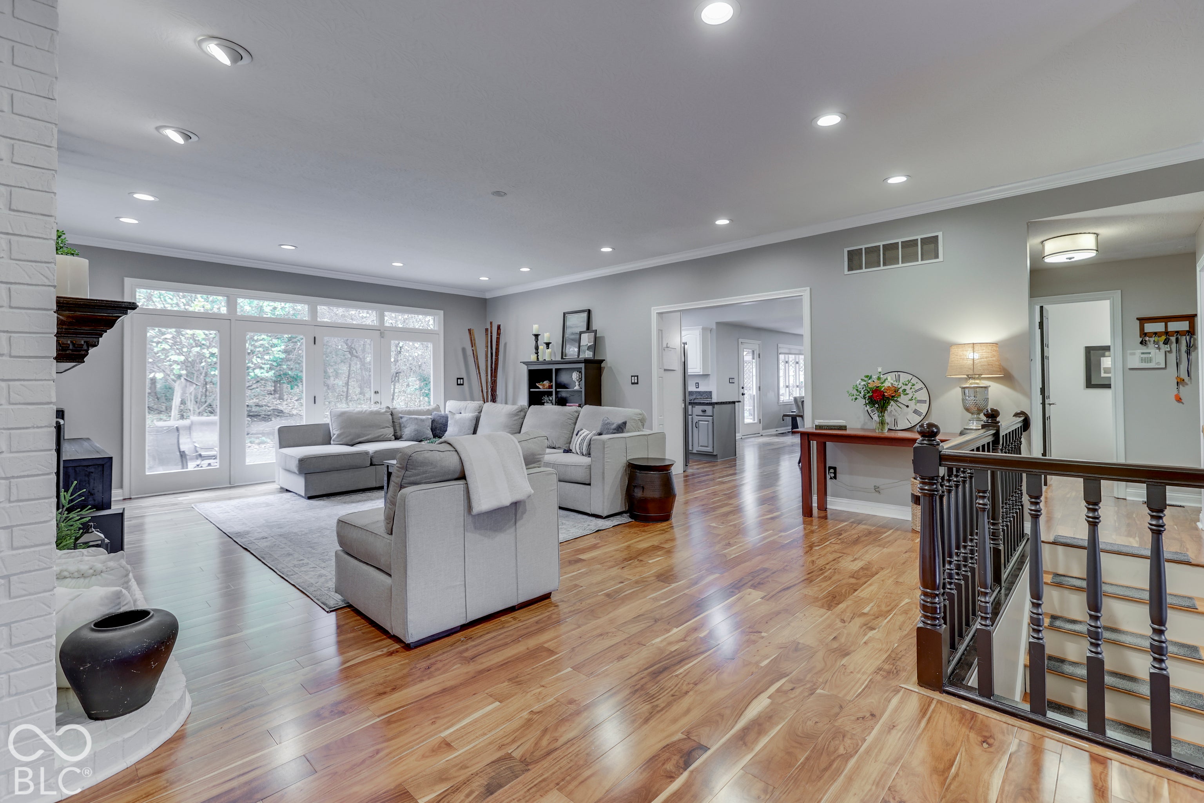
Enter an interest rate to see your estimated monthly payment.Discover the timeless charm of 1915 Water Oak Way in Avon, Indiana. Constructed in 1997, this single-family ranch residence spans 4311 square feet and is presented in great condition. This home offers a seamless blend of classic architectural character and comfortable, modern functionality, providing a sophisticated setting for daily living. The heart of the home is an expansive, open-concept kitchen designed for both culinary creativity and effortless hosting. It features high-end stone counters, a generous center island, and a well-appointed pantry, all flowing directly into the living area to ensure a connected living experience. The living room serves as a central gathering point, defined by the warmth of polished Acacia wood flooring and the inviting ambiance of a fireplace. It is an ideal space for relaxing evenings or social afternoons, maintaining an open connection to the kitchen for a continuous flow throughout the main living areas. A private retreat, the principal bedroom offers a restful environment enhanced by a sophisticated tray ceiling. It includes the convenience of a private ensuite bathroom, which is equipped with a double vanity and a spacious walk-in shower. Loft area provides private living/bedroom space with a full updated bath. Central vacuum. Tankless water heater, 3-4 years old. New flooring 2021, carpet 2022. Gas fireplace in Living Room. New gutters 2026. Residents can utilize a large deck and dedicated outdoor dining space for alfresco meals, or gather around the fire pit for quiet moments under the stars. The property also features an attached garage, 1.5 stories of thoughtful design, and additional bathrooms to accommodate guests and household needs with ease. Schedule your private tour today to experience how this versatile property perfectly balances indoor elegance with exceptional outdoor living.
| 18 hours ago | Listing first seen on site | |
| 18 hours ago | Listing updated with changes from the MLS |

Listings courtesy of Metropolitan Indianapolis Board of REALTORS® as distributed by MLS GRID. All information is provided exclusively for consumers’ personal, non-commercial use, and may not be used for any purpose other than to identify prospective properties that a consumer may be interested in purchasing. All information is believed to be reliable but is not guaranteed and should be independently verified.
Based on information submitted to the MLS GRID as of 2026-11-08 10:07 AM UTC. All data is obtained from various sources and may not have been verified by broker or MLS GRID. Supplied Open House Information is subject to change without notice. All information should be independently reviewed and verified for accuracy. Properties may or may not be listed by the office/agent presenting the information.
Copyright © 2026 Metropolitan Indianapolis Board of REALTORS®. All rights reserved.