
9950 Bridger Drive ECarmel, IN 46033
Mortgage Calculator
Monthly Payment (Est.)
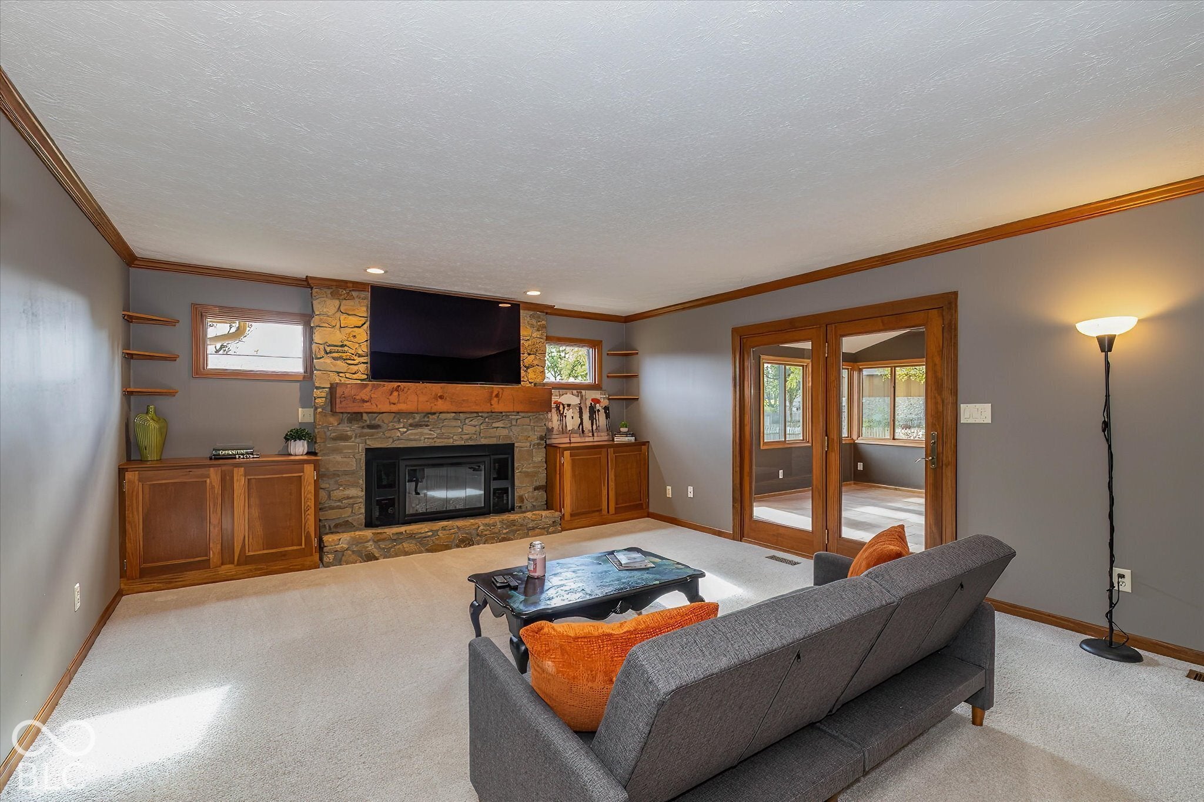
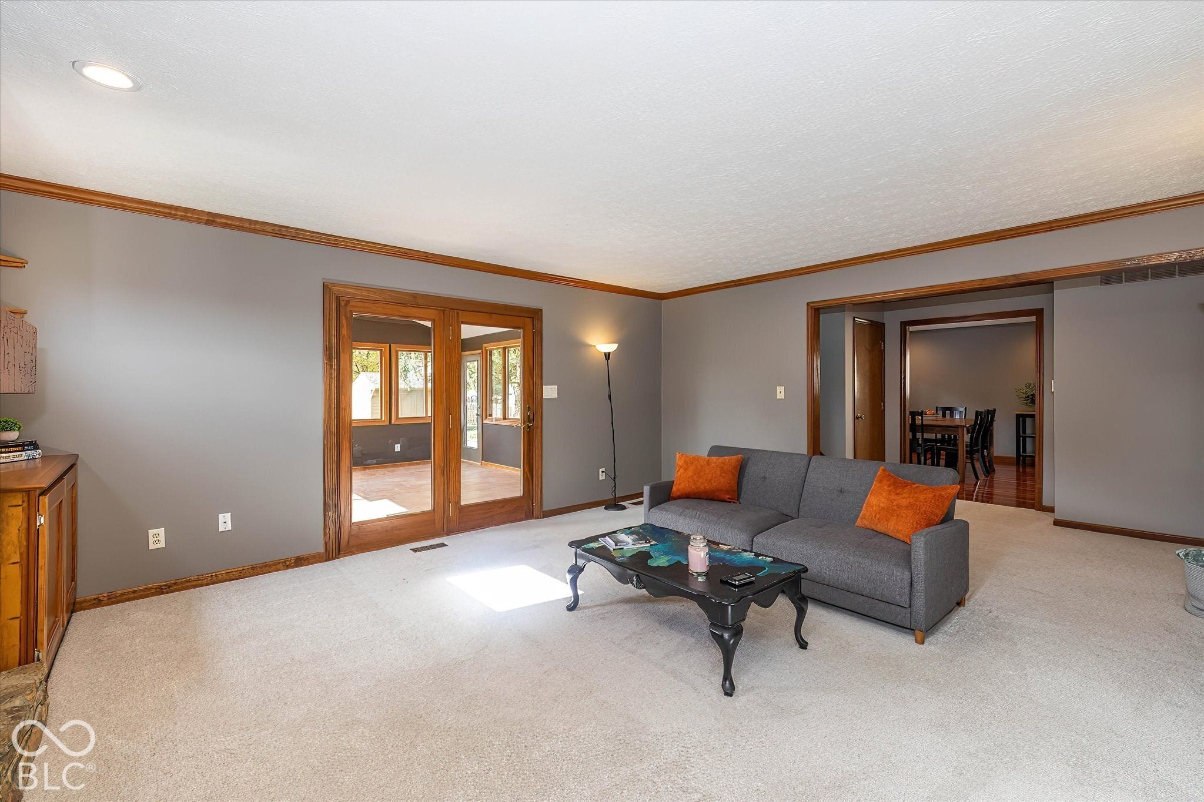
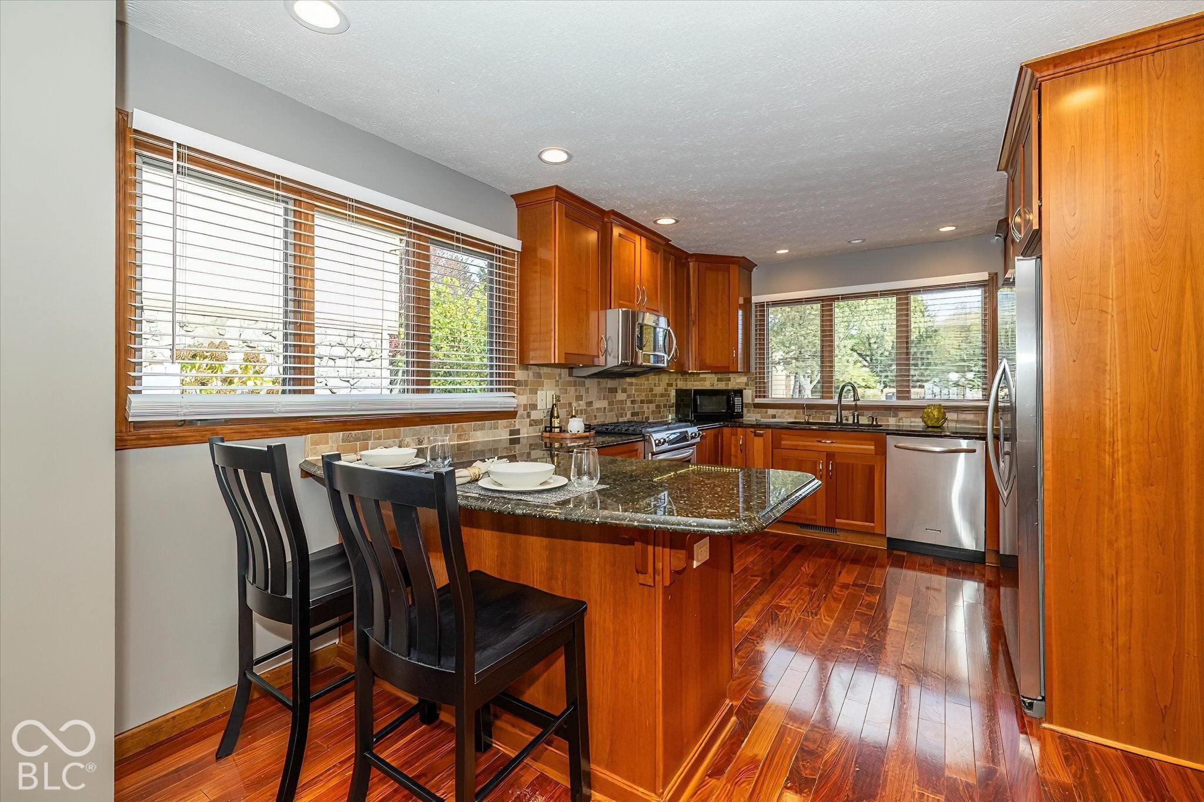
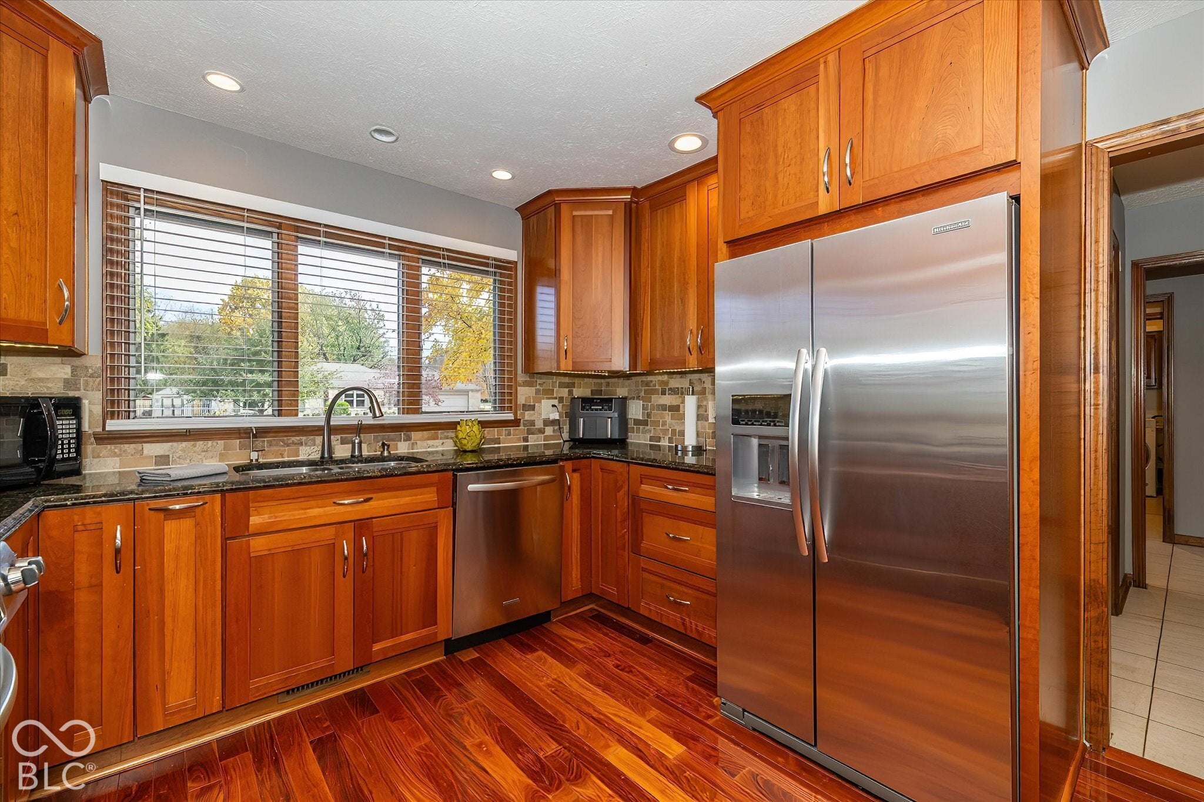
Enter an interest rate to see your estimated monthly payment.Looking for a community with no HOA, this it it! Welcome home to this 4 bedroom, 2.5 bath home offering comfort, space and convenience. The updated kitchen features mahogany hardwood floors, cabinetry with pull-out shelving and organizers providing style and functionalty. The living room has built-ins and a gas log fireplace with new mantel. Newer carpeting throughout the home offers a fresh touch. Enjoy additional living space in the large sunroom overlooking a generous size fenced yard. The finished portion of the basement adds additional space for a recreation room, exercise room, home office, you decide. Updated primary and main hall upstair baths add to the home's appeal. Step outside to your stamped concrete patio, ideal for outdoor entertaining, summer gatherings or simply enjoying the outdoors. A 12x10 storage shed provides additional space. Roof was installed in '21 along with a skylight. Aluminum gutters have gutter guards and there is a stainless steel chimney cap. Carrier high efficiency HVAC system installed in '21. Water heater '23 and new sump pump in '26. Excellent location with easy access to Keystone Crossing, I-465, 96th Street.
| yesterday | Listing first seen on site | |
| yesterday | Listing updated with changes from the MLS |

Listings courtesy of Metropolitan Indianapolis Board of REALTORS® as distributed by MLS GRID. All information is provided exclusively for consumers’ personal, non-commercial use, and may not be used for any purpose other than to identify prospective properties that a consumer may be interested in purchasing. All information is believed to be reliable but is not guaranteed and should be independently verified.
Based on information submitted to the MLS GRID as of 2026-11-08 10:50 AM UTC. All data is obtained from various sources and may not have been verified by broker or MLS GRID. Supplied Open House Information is subject to change without notice. All information should be independently reviewed and verified for accuracy. Properties may or may not be listed by the office/agent presenting the information.
Copyright © 2026 Metropolitan Indianapolis Board of REALTORS®. All rights reserved.