
2434 N Richard DriveShelbyville, IN 46176

Mortgage Calculator
Monthly Payment (Est.)
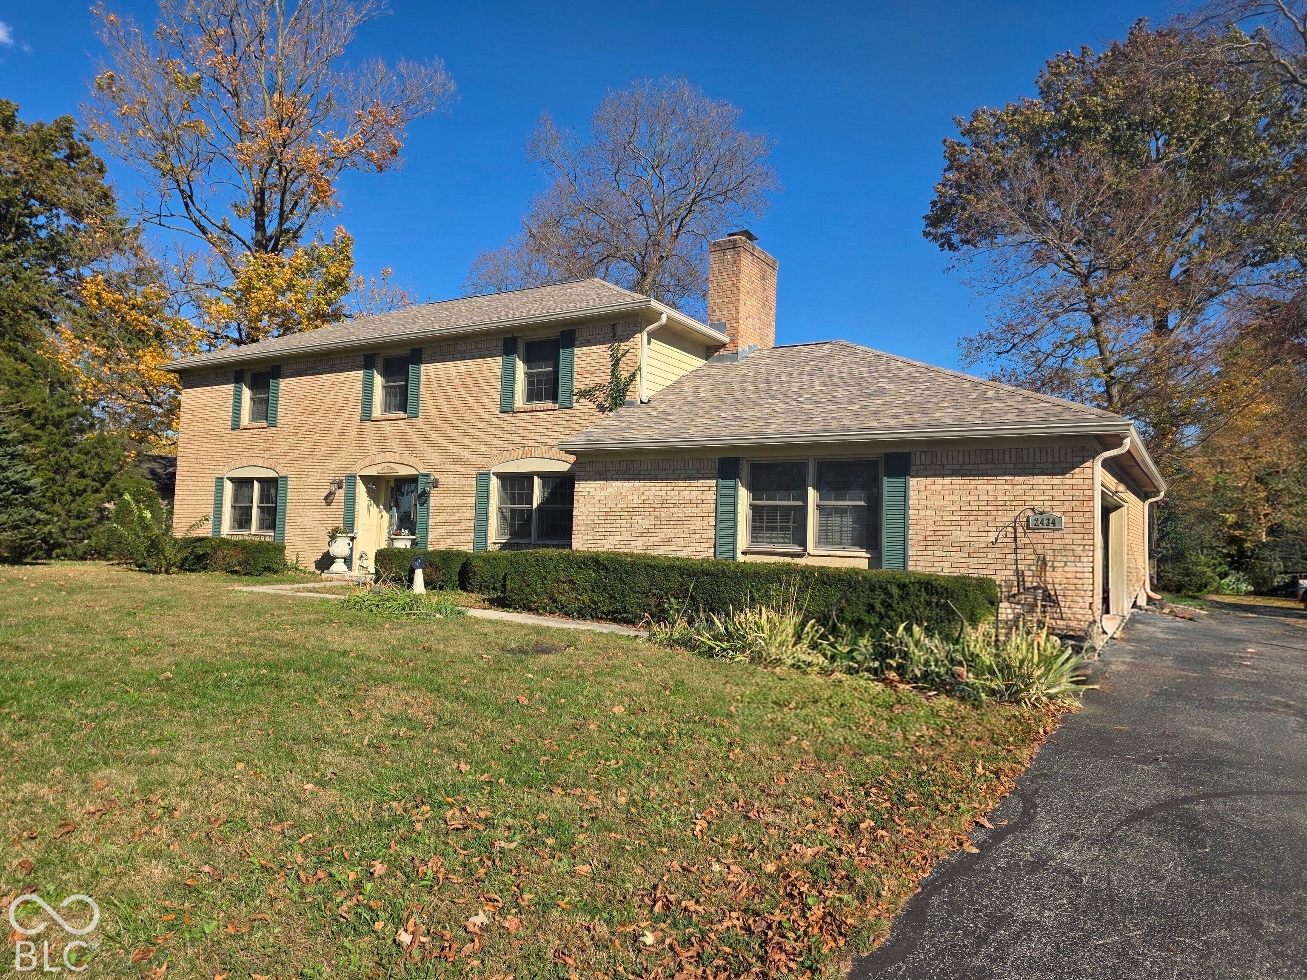
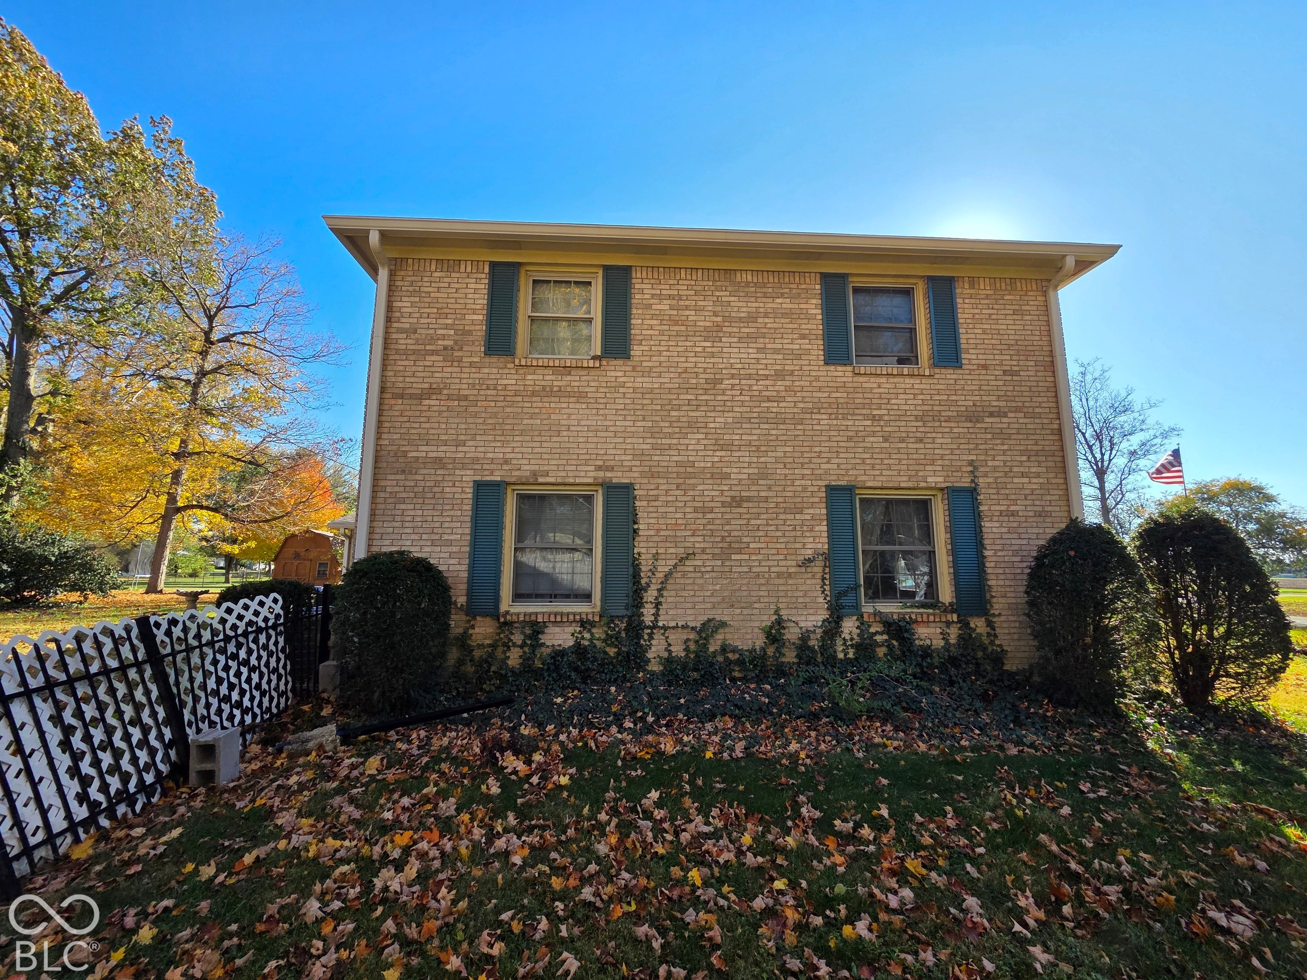
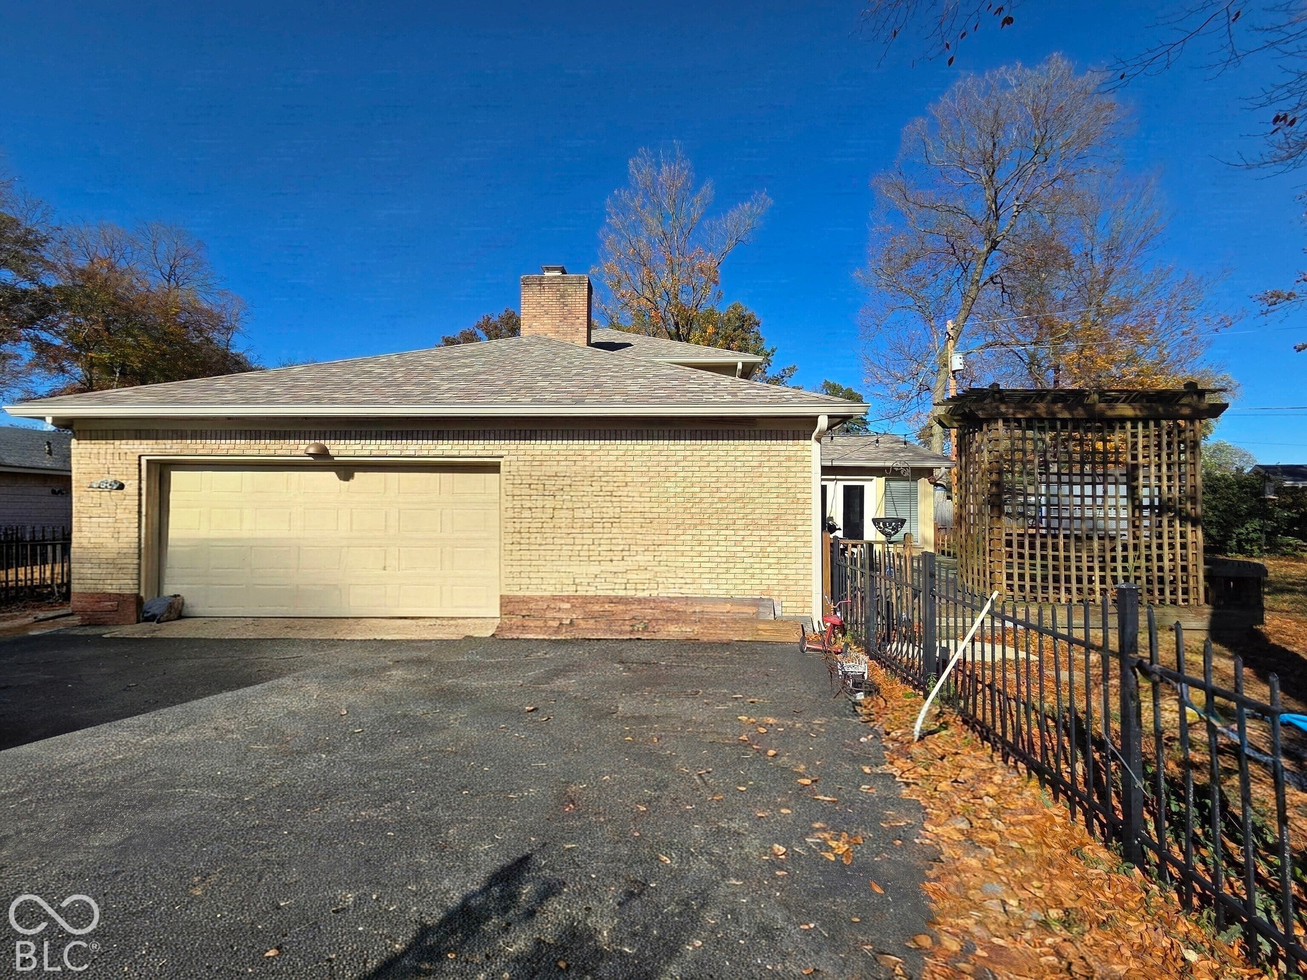
Enter an interest rate to see your estimated monthly payment.Welcome to 2434 N Richard DR, Shelbyville, IN, a distinguished traditional two-story residence constructed in 1969. Spanning 2,798 square feet, this inviting home provides room for you to move in and enjoy. The property is defined by its classic architectural charm and generous proportions, offering a balanced lifestyle for those who appreciate both structure and comfort. The heart of the home is a thoughtfully designed kitchen, which centers around a functional layout. This configuration maximizes efficiency and includes a peninsula, creating an ideal space for meal preparation and casual morning coffee. Included is a built-in double oven, cooktop range, micro hood and dishwasher for all your meal prep and clean-up. The home's interior features well-appointed bathroom facilities, including a primary area designed for comfort with a convenient walk-in shower. With the .64 acre lot, this single-family residence offers significant outdoor potential to complement its interior layout. The property is completed by an attached garage, ensuring seamless transitions from your vehicle directly into the comfort of your home. This residence offers the perfect blend of classic architecture and functional living space for those ready to move into their next chapter.
| 2 days ago | Status changed to Active | |
| 2 days ago | Listing updated with changes from the MLS | |
| 4 days ago | Listing first seen on site |

Listings courtesy of Metropolitan Indianapolis Board of REALTORS® as distributed by MLS GRID. All information is provided exclusively for consumers’ personal, non-commercial use, and may not be used for any purpose other than to identify prospective properties that a consumer may be interested in purchasing. All information is believed to be reliable but is not guaranteed and should be independently verified.
Based on information submitted to the MLS GRID as of 2026-11-08 11:33 AM UTC. All data is obtained from various sources and may not have been verified by broker or MLS GRID. Supplied Open House Information is subject to change without notice. All information should be independently reviewed and verified for accuracy. Properties may or may not be listed by the office/agent presenting the information.
Copyright © 2026 Metropolitan Indianapolis Board of REALTORS®. All rights reserved.