
2702 E 56th StreetIndianapolis, IN 46220
Mortgage Calculator
Monthly Payment (Est.)
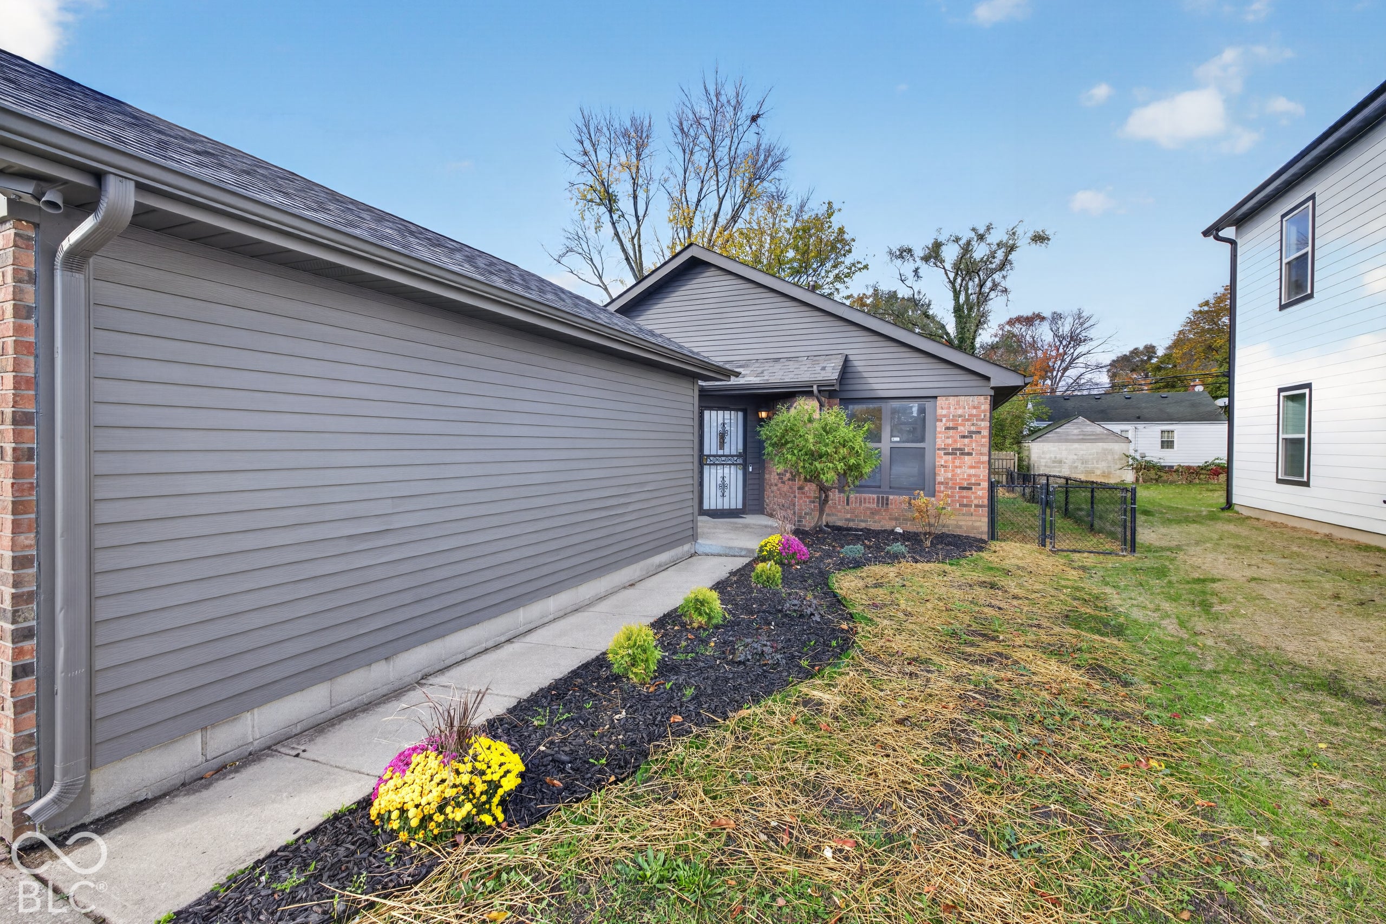
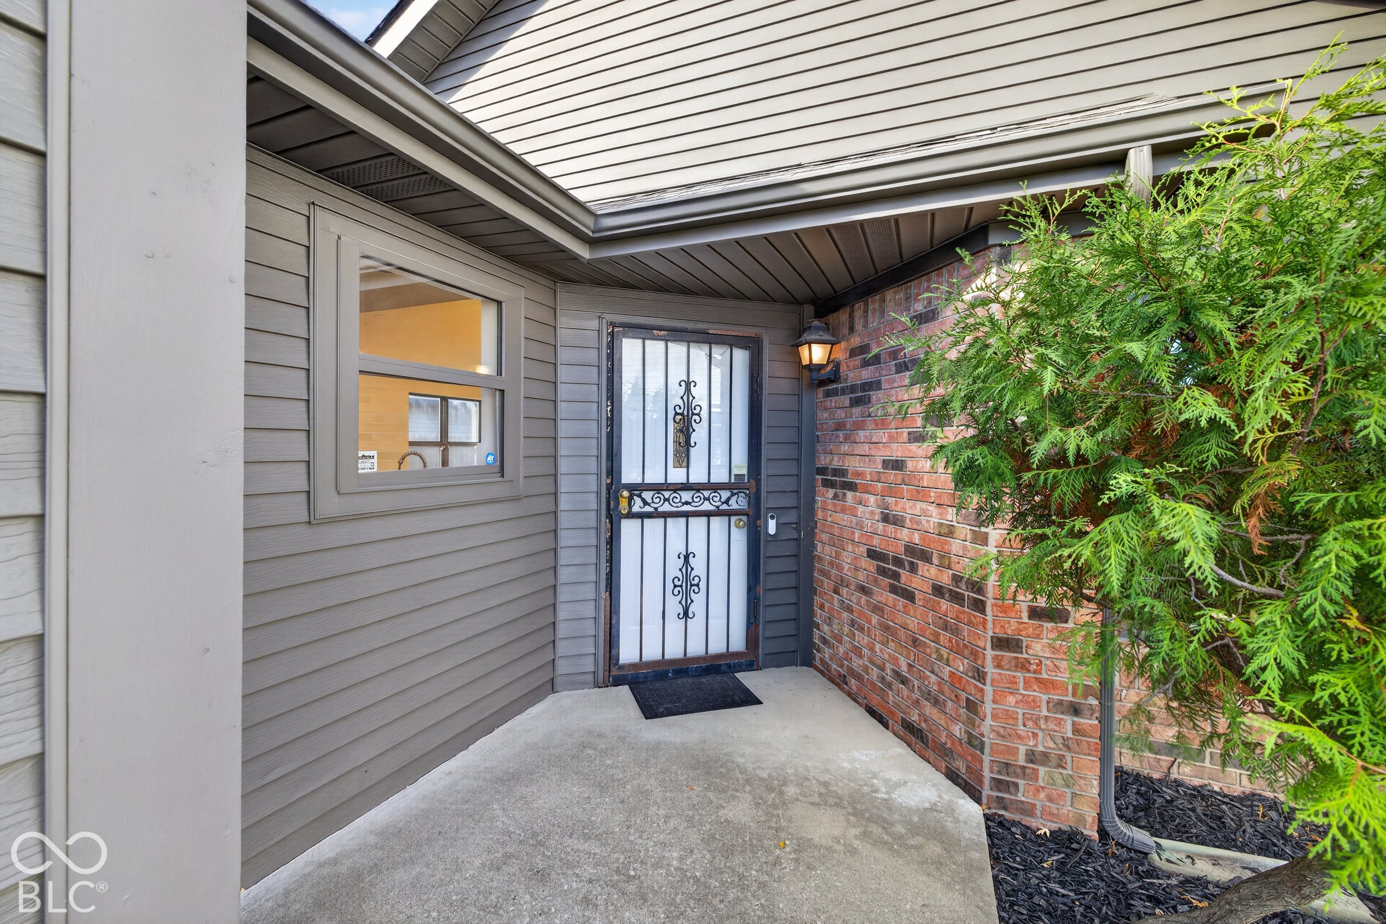
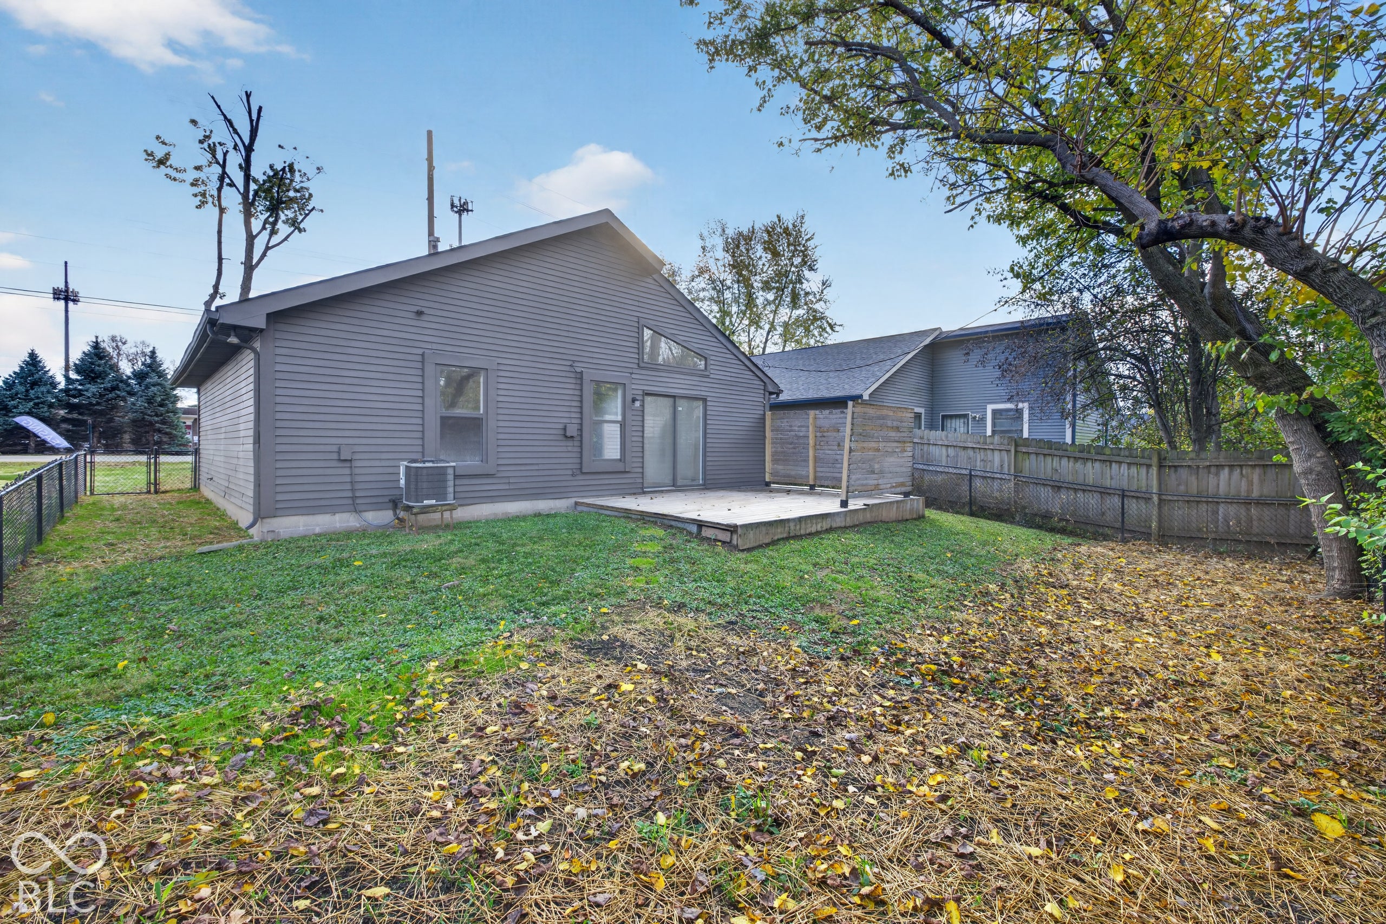
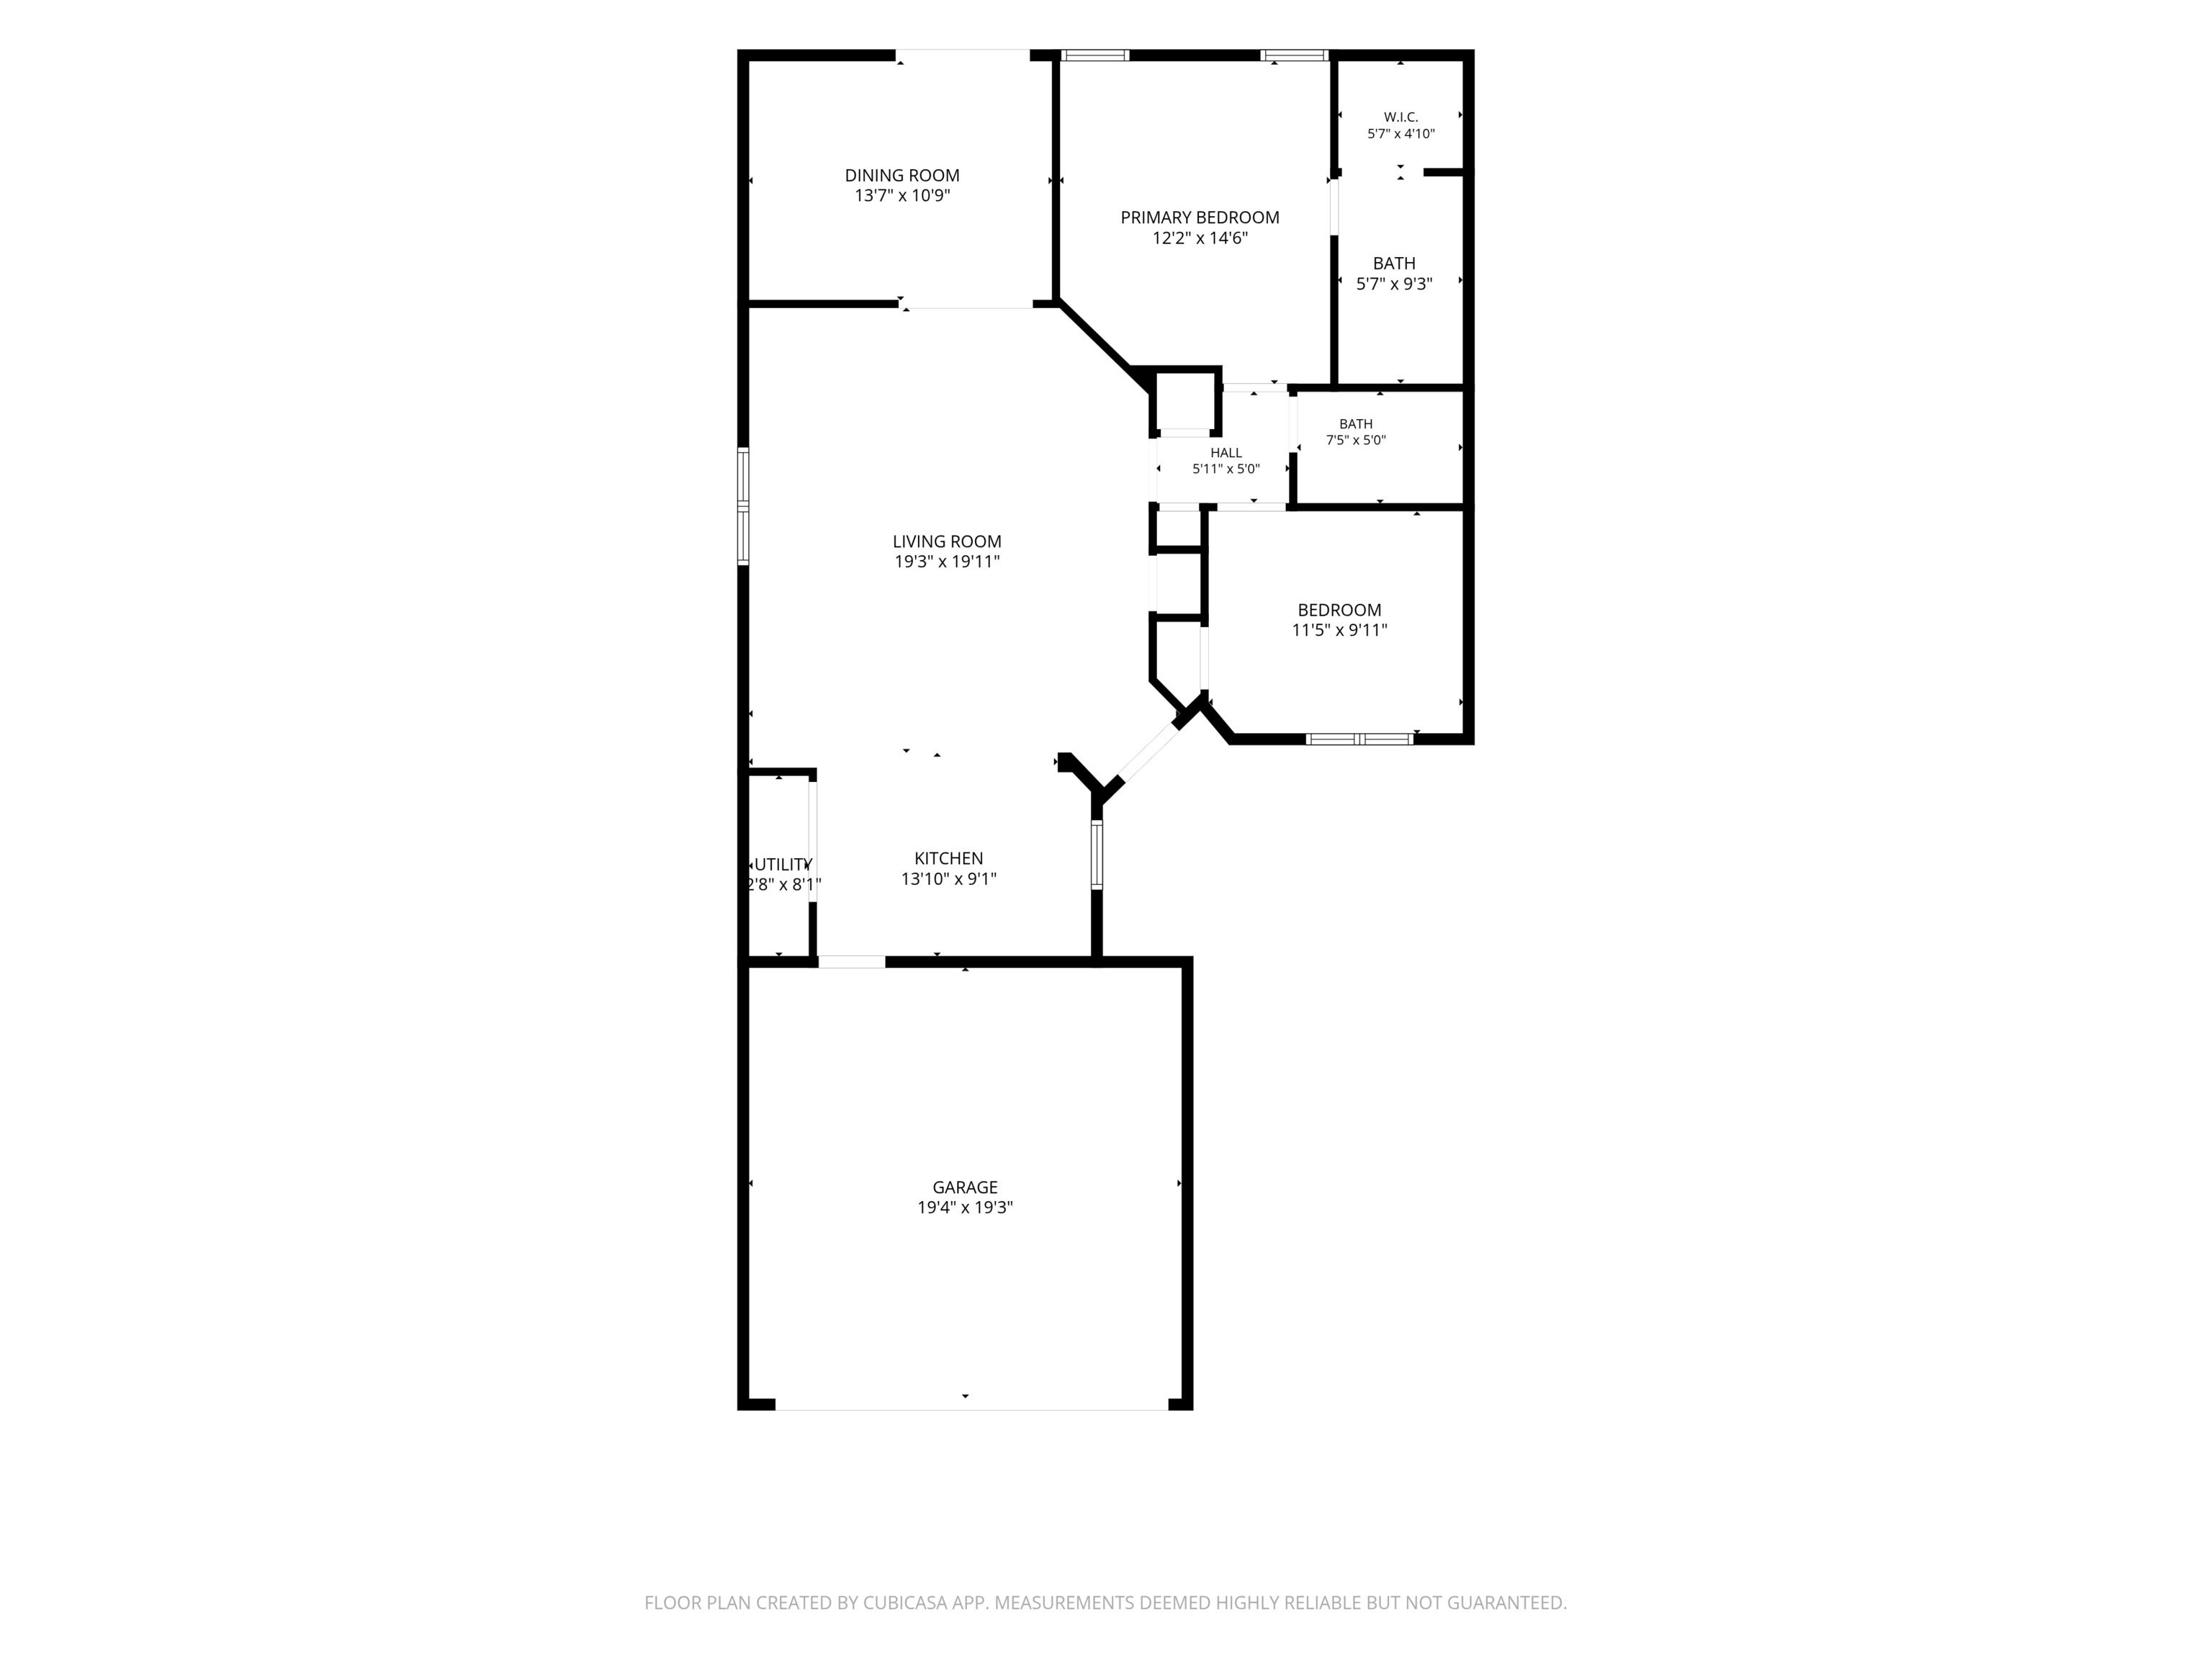
Enter an interest rate to see your estimated monthly payment.Take in this Modern Ranch in North Kessler Manor just minutes away from the Broadripple Strip. This is a fully redesigned and renovated 1 story ranch that has 2 bedrooms, 2 bathrooms and an extra office space off the rear patio. If you appreciate design and style, this one is for you. Unlike most Broadripple homes, you will see and feel how open this floor plan with a large Living Room and Office where both ceilings are vaulted, just like the Master Suite. You'll be impressed with the beautiful White Oak Flooring, White Oak Modern Kitchen Cabinets and a beautiful Himalayan Quartz Countertops with a full backsplash. Both Bathrooms have floor to ceiling designer tile that will make you feel that you're in a spa. The tile that has been installed is very eye catching and the brushed gold finishes is a great final touch. In addition, the Master Shower will have a custom shower glass enclosure that will be installed in the next two weeks. Outside, the home offers you a very private rear deck and black chain link fence. This home is less than a minute away from groceries, bars, and fast food for your convenience.
| yesterday | Listing updated with changes from the MLS | |
| yesterday | Listing first seen on site |

Listings courtesy of Metropolitan Indianapolis Board of REALTORS® as distributed by MLS GRID. All information is provided exclusively for consumers’ personal, non-commercial use, and may not be used for any purpose other than to identify prospective properties that a consumer may be interested in purchasing. All information is believed to be reliable but is not guaranteed and should be independently verified.
Based on information submitted to the MLS GRID as of 2026-11-08 10:33 AM UTC. All data is obtained from various sources and may not have been verified by broker or MLS GRID. Supplied Open House Information is subject to change without notice. All information should be independently reviewed and verified for accuracy. Properties may or may not be listed by the office/agent presenting the information.
Copyright © 2026 Metropolitan Indianapolis Board of REALTORS®. All rights reserved.
Did you know? You can invite friends and family to your search. They can join your search, rate and discuss listings with you.