
6659 GilesWhitestown, IN 46075
Mortgage Calculator
Monthly Payment (Est.)
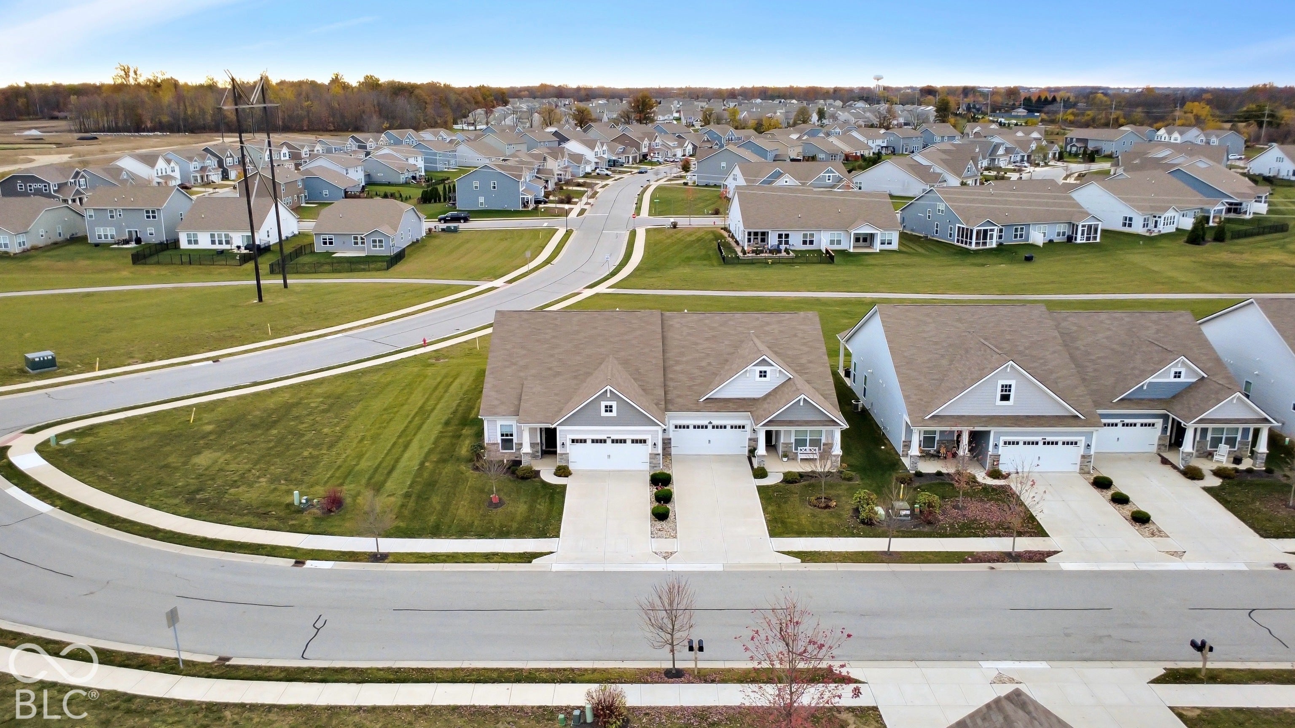
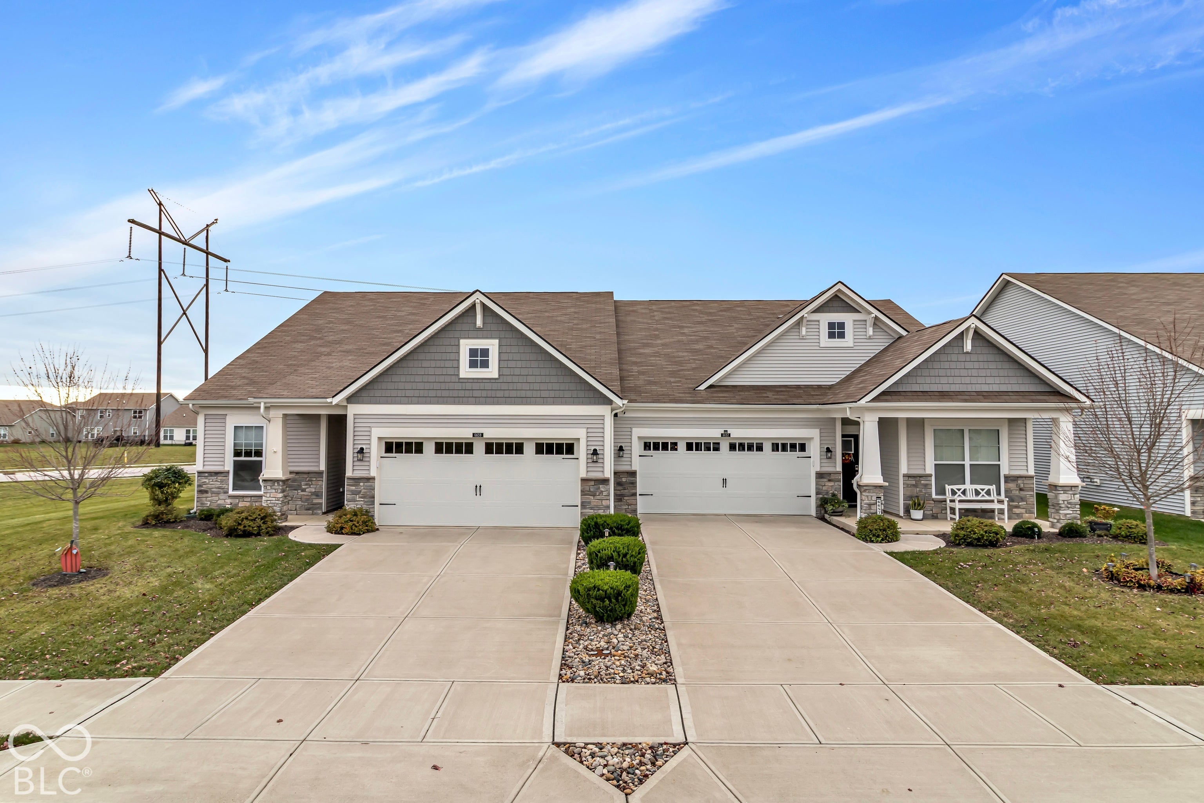
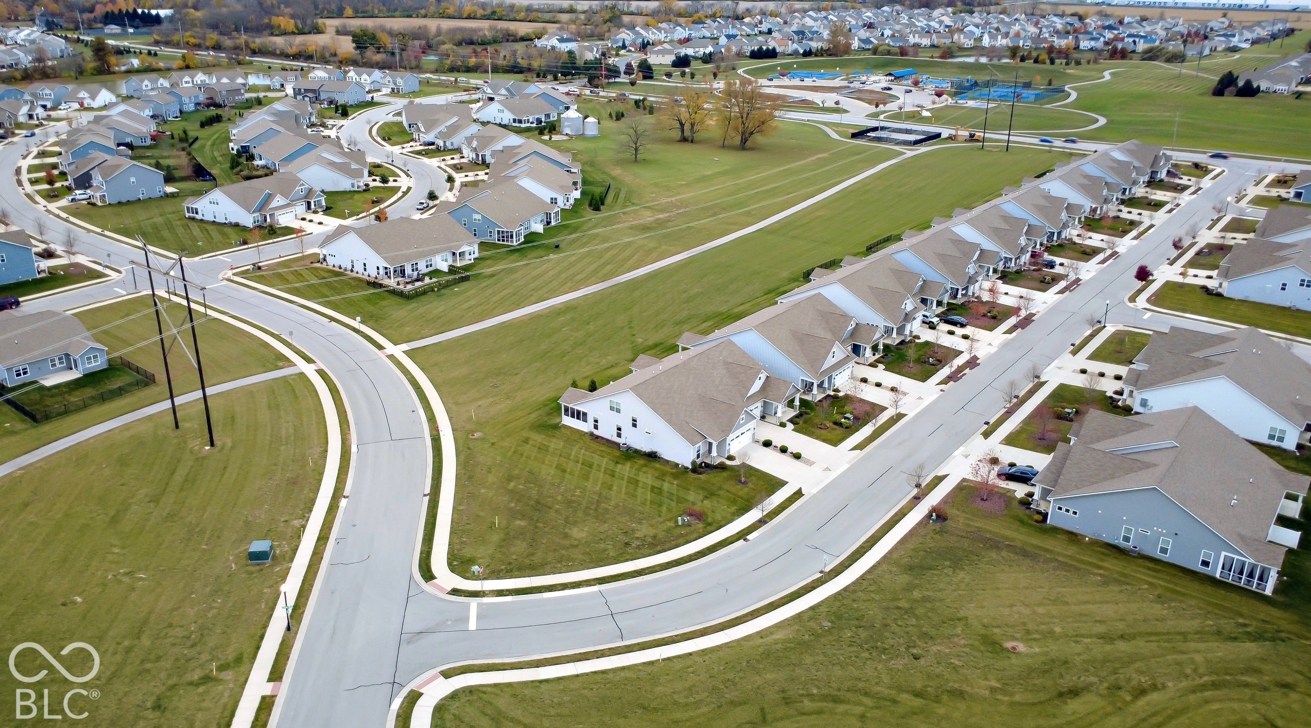
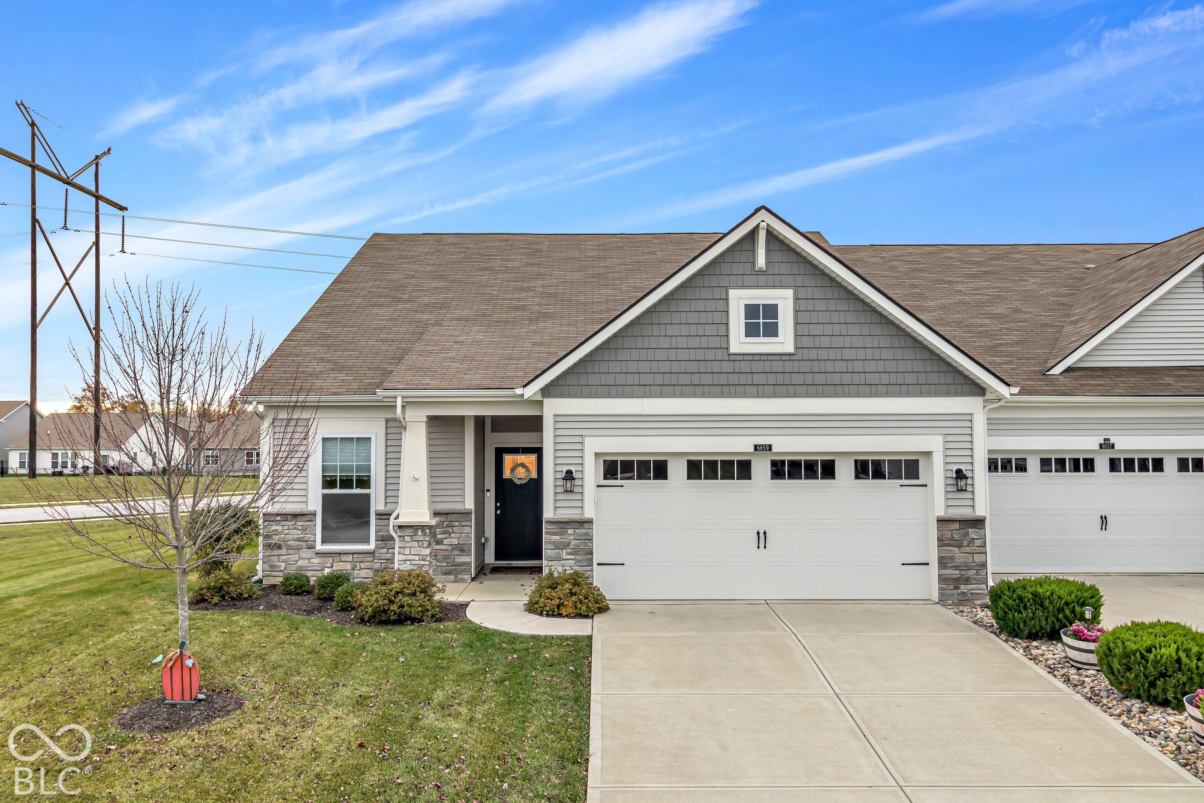
Enter an interest rate to see your estimated monthly payment.Welcome to low-maintenance living in the desirable Heritage community of Whitestown! Built in 2021, this beautifully maintained 3-bedroom, 3.5-bath Ranch offers 2330 square feet of thoughtfully designed, beautiful, living space. The inviting family room features newly added custom built-in bookcases, adding both charm and functionality. The open kitchen offers a center island, ample cabinetry, a spacious breakfast area, and all kitchen appliances included. A versatile upstairs bonus room provides additional space for a home office, hobby room, or cozy retreat. Step outside to the newly added screened-in porch, perfect for relaxing, entertaining, or enjoying peaceful evenings outdoors. The fully finished two-car garage is another wonderful feature of this move-in-ready home. Enjoy the convenience of truly low-maintenance living, with lawn mowing, shrub trimming, mulching, and snow removal all included! Located in the growing Whitestown community, just minutes from I-65, shopping, dining, and the Anson area. Enjoy nearby parks, splash pads, walking trails, and recreational amenities, including access to the Big 4 Trail. With its desirable upgrades, convenient location, and easy-care lifestyle, this home offers the perfect combination of comfort and everyday convenience. Welcome home to The Heritage!
| yesterday | Listing first seen on site | |
| yesterday | Listing updated with changes from the MLS |

Listings courtesy of Metropolitan Indianapolis Board of REALTORS® as distributed by MLS GRID. All information is provided exclusively for consumers’ personal, non-commercial use, and may not be used for any purpose other than to identify prospective properties that a consumer may be interested in purchasing. All information is believed to be reliable but is not guaranteed and should be independently verified.
Based on information submitted to the MLS GRID as of 2026-11-08 10:22 AM UTC. All data is obtained from various sources and may not have been verified by broker or MLS GRID. Supplied Open House Information is subject to change without notice. All information should be independently reviewed and verified for accuracy. Properties may or may not be listed by the office/agent presenting the information.
Copyright © 2026 Metropolitan Indianapolis Board of REALTORS®. All rights reserved.
Did you know? You can invite friends and family to your search. They can join your search, rate and discuss listings with you.