
2581 E McKay RoadShelbyville, IN 46176
Mortgage Calculator
Monthly Payment (Est.)
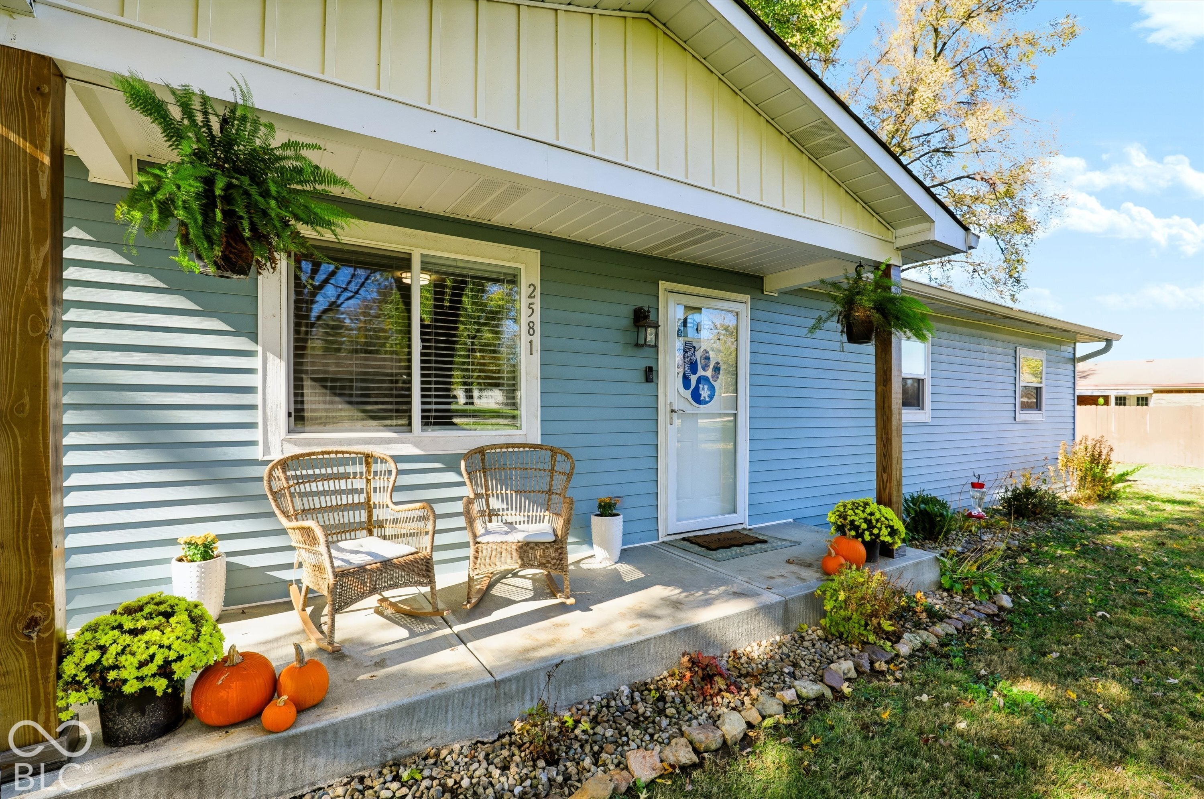
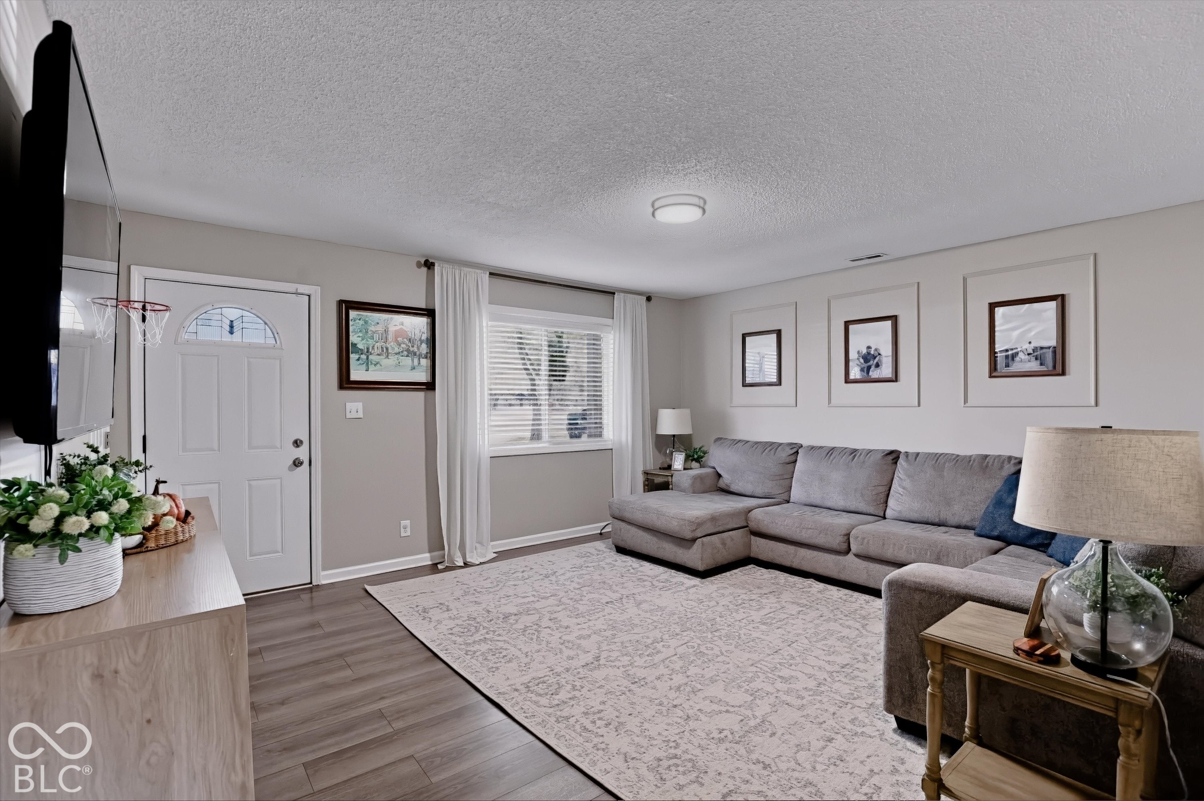
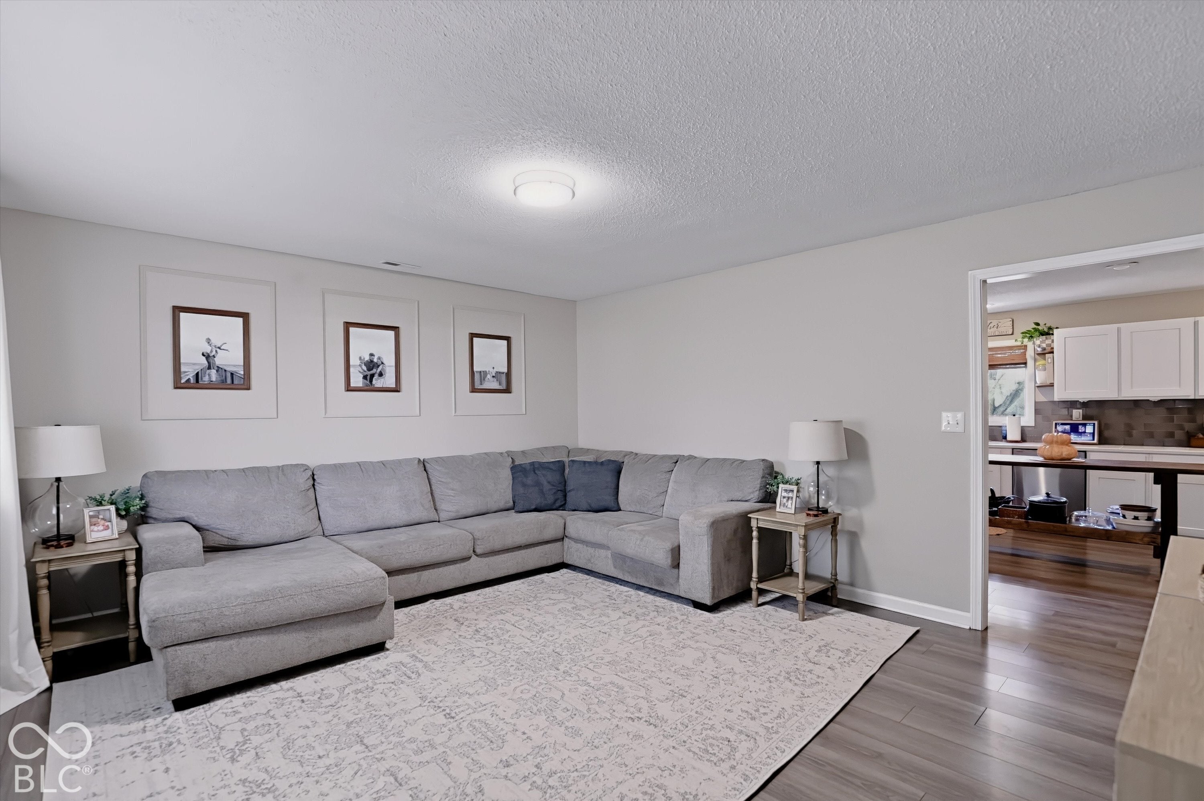
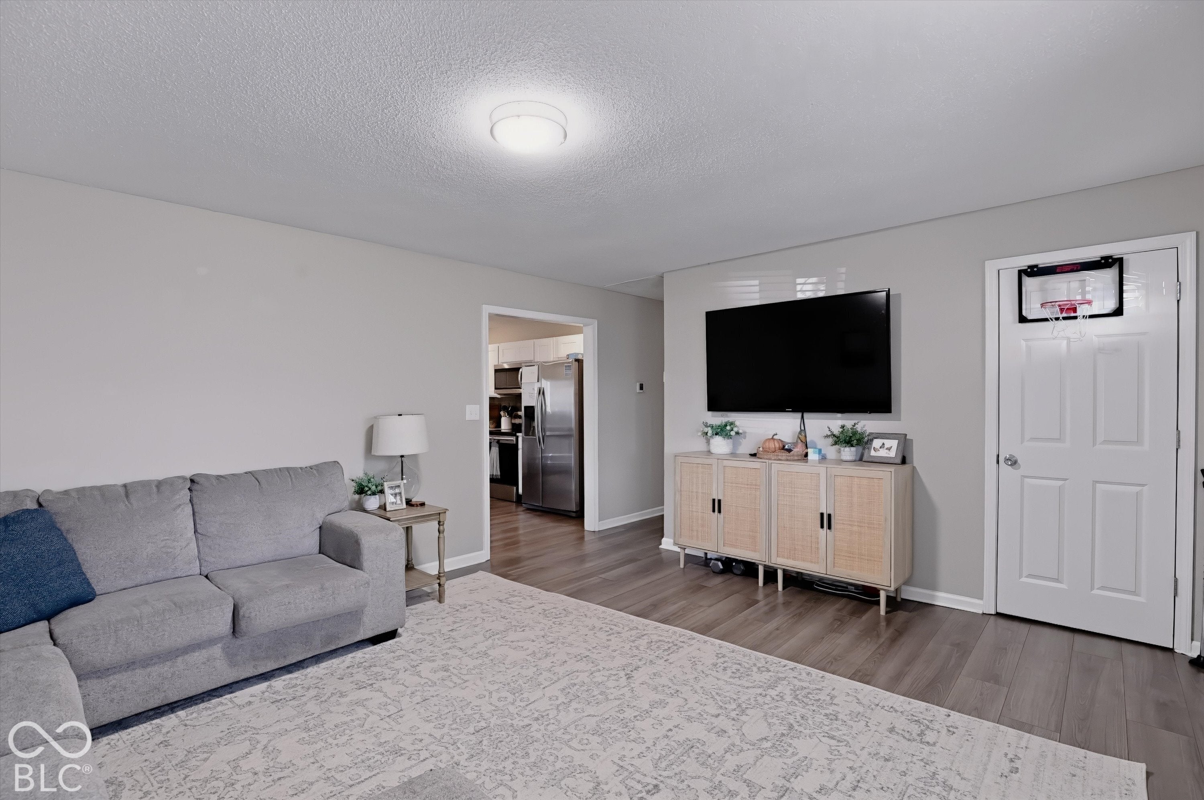
Enter an interest rate to see your estimated monthly payment.A little piece of the country, with room to gather inside and out! Set on two lots totaling 0.84 acre, this 3-bedroom, 2-bath ranch offers mature trees, beautiful sunsets, and a peaceful setting. The level yard has room for outdoor games, while the firepit invites crisp evenings roasting s'mores beneath the stars. A covered front porch and open patio offer more places to enjoy the outdoors, and a storage barn keeps equipment and extras tucked away. Inside, thoughtful updates add character and a cozy feel to 1,702 square feet of single-level living. The updated eat-in kitchen provides space for everyday meals and holiday baking, while separate living and family rooms give you options for gathering or spreading out. The spacious family room off the kitchen offers flexibility for hosting, hobbies, play, or overnight guests. An attached two-car garage rounds out the home. Enjoy the breathing room of a country setting with Shelbyville's shopping, dining, and everyday conveniences nearby. This must be the place!
| yesterday | Listing first seen on site | |
| yesterday | Listing updated with changes from the MLS |

Listings courtesy of Metropolitan Indianapolis Board of REALTORS® as distributed by MLS GRID. All information is provided exclusively for consumers’ personal, non-commercial use, and may not be used for any purpose other than to identify prospective properties that a consumer may be interested in purchasing. All information is believed to be reliable but is not guaranteed and should be independently verified.
Based on information submitted to the MLS GRID as of 2026-11-08 10:12 AM UTC. All data is obtained from various sources and may not have been verified by broker or MLS GRID. Supplied Open House Information is subject to change without notice. All information should be independently reviewed and verified for accuracy. Properties may or may not be listed by the office/agent presenting the information.
Copyright © 2026 Metropolitan Indianapolis Board of REALTORS®. All rights reserved.
Did you know? You can invite friends and family to your search. They can join your search, rate and discuss listings with you.