
4212 Trillium WayWhitestown, IN 46075
Mortgage Calculator
Monthly Payment (Est.)
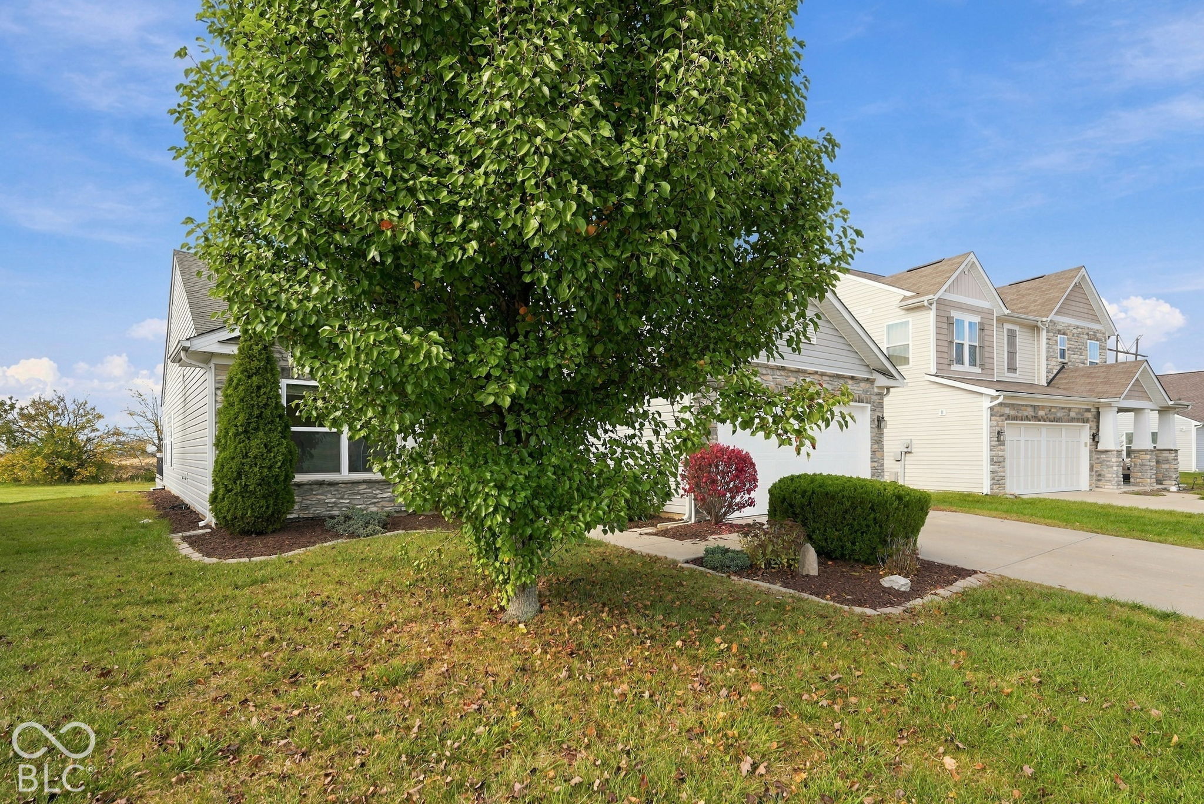
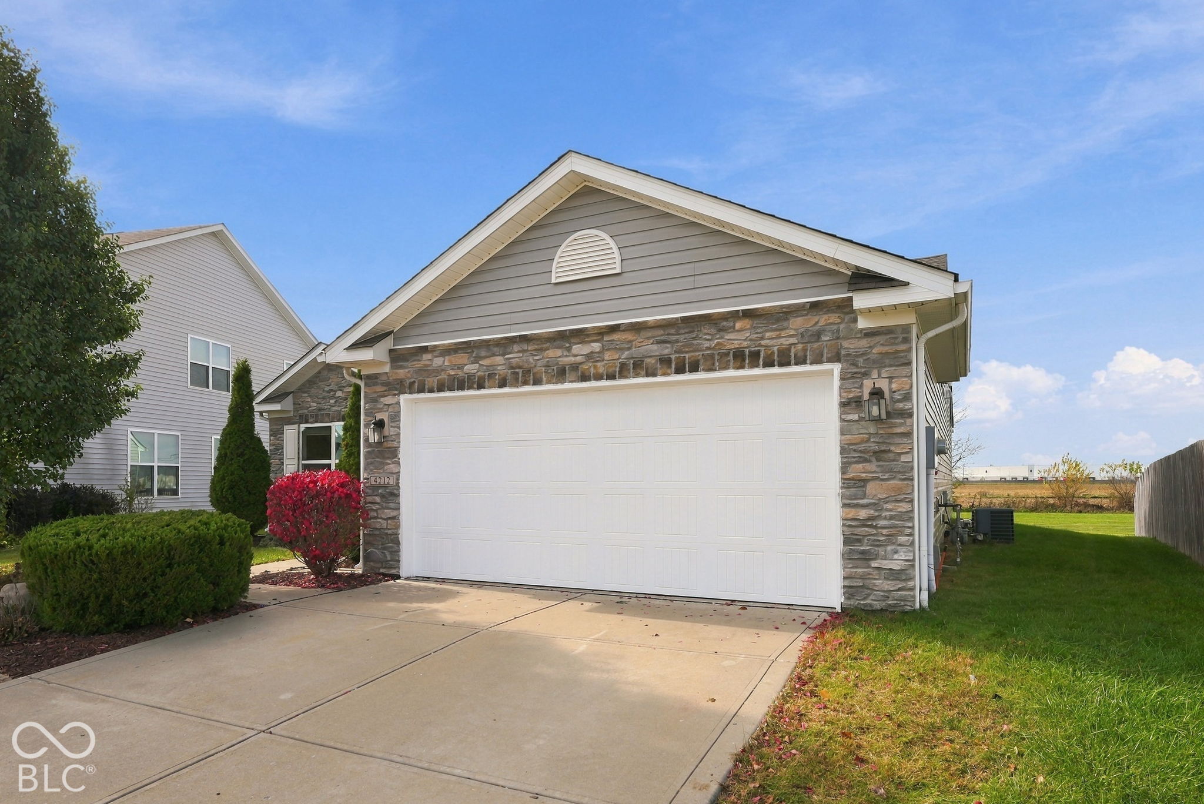
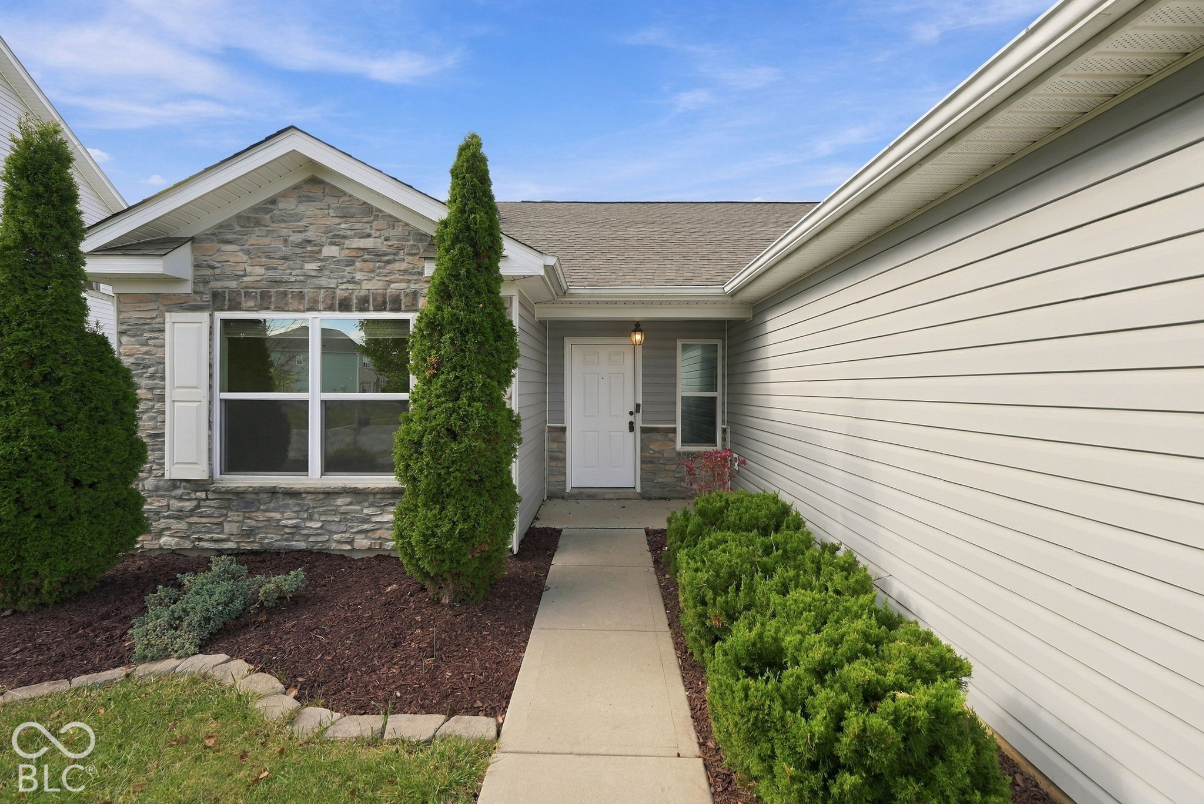
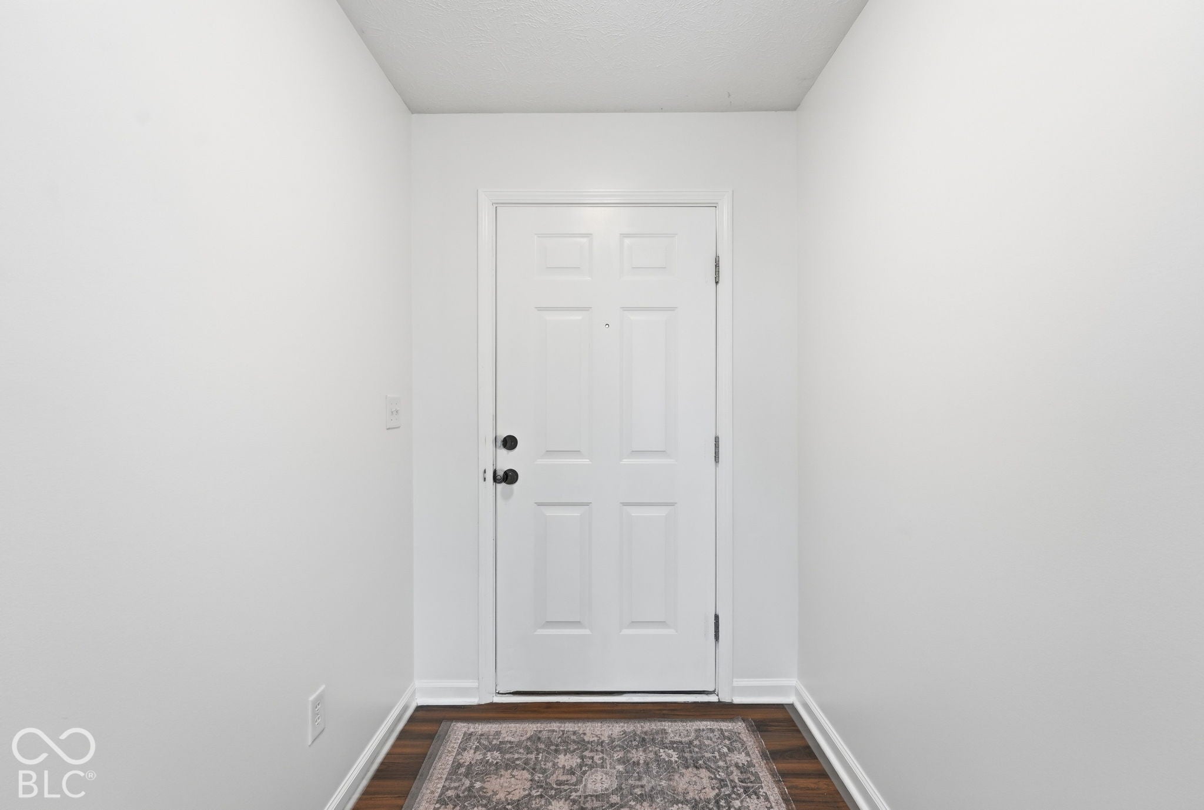
Enter an interest rate to see your estimated monthly payment.Welcome to 4212 Trillium Way, a move-in ready retreat nestled in Whitestown. Boasting a functional split-floorplan layout, this 3-bedroom, 2-bathroom home features freshly painted walls and trim, brand-new carpet across all bedrooms, and a new roof for total peace of mind and move-in ready! A dedicated office space makes working from home seamless. The primary suite offers an ensuite bath complete with a walk-in shower, soaking tub, and generous walk-in closet. The true crown jewel of this property is the expansive back deck overlooking lush green space-an ideal private backdrop for outdoor entertaining, morning coffee, or quiet evenings. Located moments from everyday conveniences, you are minutes away from the shops and dining at the Anson retail corridor, featuring Meijer, Target, and local favorites like Aspen Creek Grill. Grab locally crafted beer and pub fare at the historic Moontown Brewing Company or unwind at Paws On Tap. Enjoy quick access to the scenic Big 4 Rail Trail and Whitestown Municipal Park, all while being a short drive from quaint downtown Zionsville.
| yesterday | Listing first seen on site | |
| yesterday | Listing updated with changes from the MLS |

Listings courtesy of Metropolitan Indianapolis Board of REALTORS® as distributed by MLS GRID. All information is provided exclusively for consumers’ personal, non-commercial use, and may not be used for any purpose other than to identify prospective properties that a consumer may be interested in purchasing. All information is believed to be reliable but is not guaranteed and should be independently verified.
Based on information submitted to the MLS GRID as of 2026-11-08 10:40 AM UTC. All data is obtained from various sources and may not have been verified by broker or MLS GRID. Supplied Open House Information is subject to change without notice. All information should be independently reviewed and verified for accuracy. Properties may or may not be listed by the office/agent presenting the information.
Copyright © 2026 Metropolitan Indianapolis Board of REALTORS®. All rights reserved.