Save
Ask
Tour
Hide
Share
$235,000
1 Day On Site

3424 Abbey Lane
Lafayette, IN 47909

For Sale|Single Family Residence|Active
3
Beds
2
Total Baths
2
Full Baths
1,052
SqFt
$223
/SqFt
1992
Built
Subdivision:
Twyckenham Estates
County:
Tippecanoe
Listing courtesy of CENTURY 21 Scheetz (317) 650-1550
Call Now: 317-947-0400
Is this the listing for you? We can help make it yours.
317-947-0400
3424 Abbey Lane3424 Abbey Lane3424 Abbey Lane3424 Abbey Lane
Save
Ask
Tour
Hide
Share

Mortgage Calculator

Monthly Payment (Est.)

Enter an interest rate to see your estimated monthly payment.
Calculator powered by Showcase IDX, a Constellation1 Company. Copyright ©2026 Information is deemed reliable but not guaranteed.

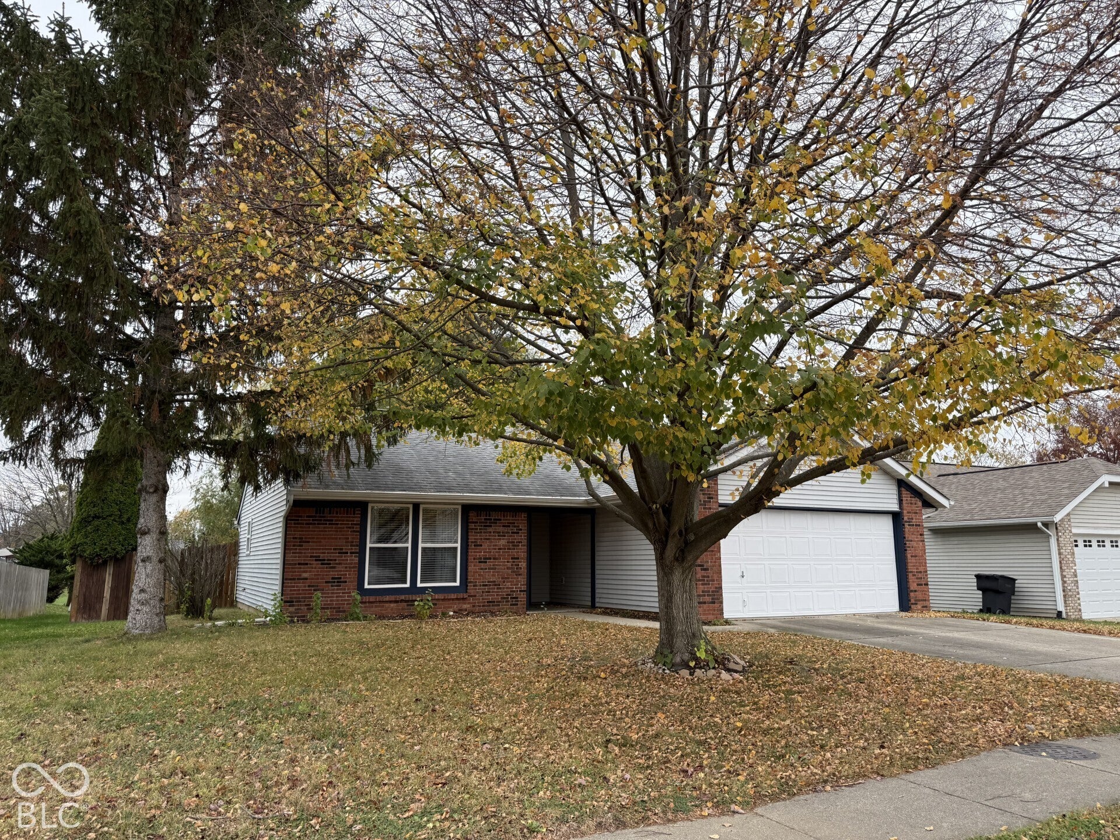
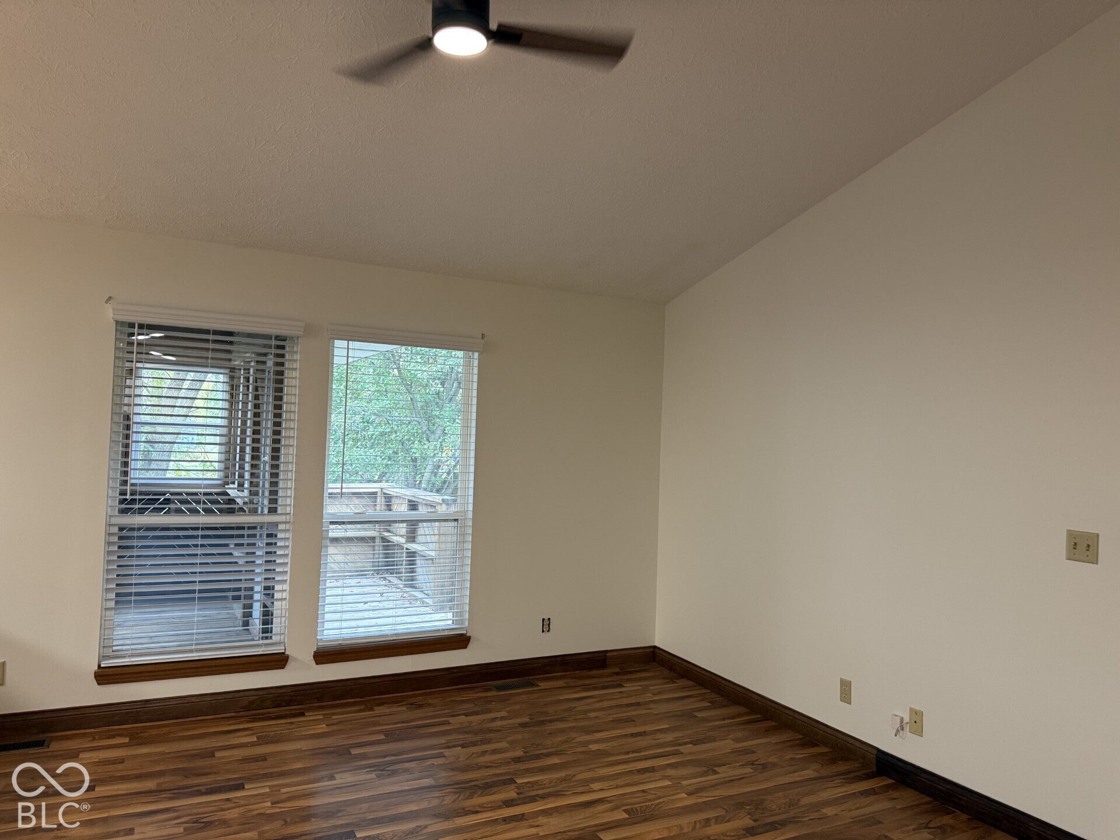
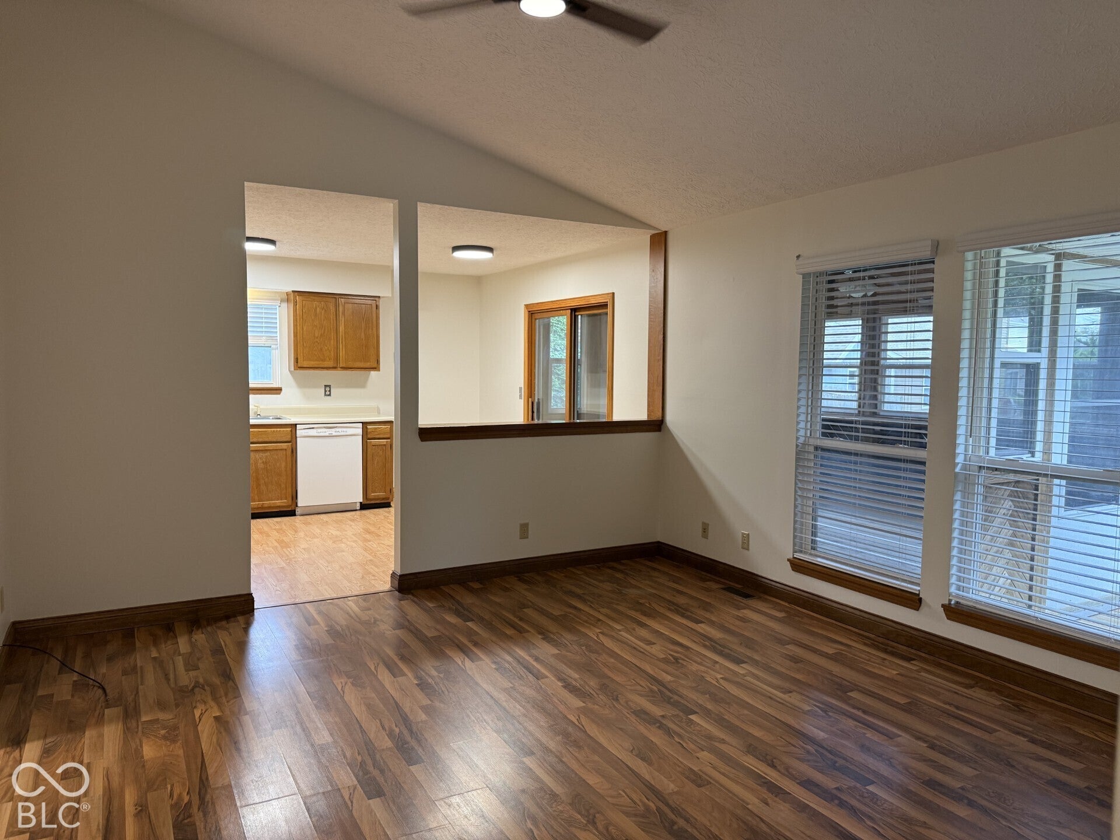
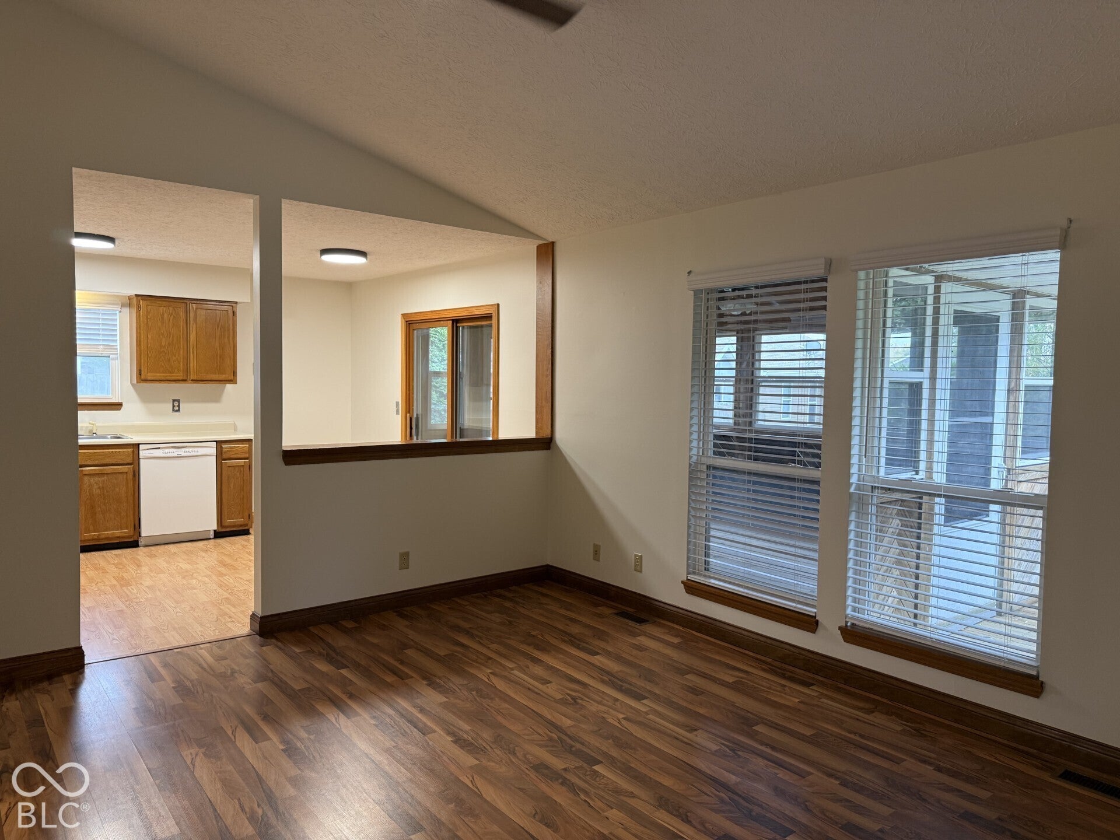
Isn't it time for you to own a slice of heaven?? Whether your a first time home buyer, downsizing or any stage in between, this could be your slice of heaven!!! This home features 3 bedrooms, 2 full baths, eat-in kitchen, finished garage, screened in porch overlooking the fully fenced backyard! Each bedroom has a walk in closet, new ceiling fan with light, fresh paint and laminated hardwood floors. The Eat in kitchen has the following included appliances, electric range, exhaust fan, refrigerator, dishwasher and garbage disposal. Stackable washer/dryer and water softener are also included. You can enjoy days and nights on the large, private, screened in porch perfect for hanging out all day or for hosting parties. You will appreciate the finished and freshly painted garage complete with shelving and a pull down staircase to the attic. Come check out this home today!

Save
Ask
Tour
Hide
Share
Listing Snapshot
Price 
$235,000
Days On Site 
1 Day
Bedrooms 
3
Inside Area (SqFt) 
1,052 sqft
Total Baths 
2
Full Baths 
2
Partial Baths 
N/A
Lot Size 
0.19 Acres
Year Built 
1992
MLS Number 
22135334
Status 
Active
Property Tax 
N/A
HOA/Condo/Coop Fees 
N/A
Sq Ft Source 
Assessor
Friends & Family
Recent Activity
yesterdayListing first seen on site
yesterdayListing updated with changes from the MLS
General Features
Acres 
0.19
Foundation 
Slab
Garage 
Yes
Garage Spaces 
2
Levels 
One
Parking 
Garage Door OpenerAttached
Property Sub Type 
Single Family Residence
SqFt Total 
1052
Style 
Ranch
Utilities 
Cable AvailableElectricity ConnectedNatural Gas ConnectedSewer ConnectedWater Connected
Water Source 
Public
Interior Features
Appliances 
FreezerDishwasherDisposalGas Water HeaterExhaust FanElectric OvenRefrigeratorFree-Standing FreezerWater Softener OwnedOther
Cooling 
Central Air
Heating 
Forced AirNatural Gas
Interior 
Vaulted Ceiling(s)Eat-in KitchenWalk-In Closet(s)
Laundry Features 
Main Level
Main Level Bedrooms 
3
Window Features 
Screens
Save
Ask
Tour
Hide
Share
Exterior Features
Construction Details 
Vinyl Siding
Fencing 
FencedFullPrivacyGate
Patio And Porch 
Screened
Windows/Doors 
Screens
Community Features
MLS Area 
7909 - Tippecanoe - Wea
School District 
Lafayette School Corporation
Township 
Wea
Horse Property 
None
Schools
School District
Lafayette School Corporation
Elementary School
Amelia Earhart Elementary School
Middle School
Lafayette Tecumseh Jr High School
High School
Jefferson High School
Listing courtesy of CENTURY 21 Scheetz (317) 650-1550


Listings courtesy of Metropolitan Indianapolis Board of REALTORS® as distributed by MLS GRID. All information is provided exclusively for consumers’ personal, non-commercial use, and may not be used for any purpose other than to identify prospective properties that a consumer may be interested in purchasing. All information is believed to be reliable but is not guaranteed and should be independently verified.

Based on information submitted to the MLS GRID as of 2026-11-08 10:33 AM UTC. All data is obtained from various sources and may not have been verified by broker or MLS GRID. Supplied Open House Information is subject to change without notice. All information should be independently reviewed and verified for accuracy. Properties may or may not be listed by the office/agent presenting the information.

Copyright © 2026 Metropolitan Indianapolis Board of REALTORS®. All rights reserved.

Neighborhood & Commute
Source: Walkscore
Save
Ask
Tour
Hide
Share