
8419 Hi Vu DriveIndianapolis, IN 46227


Mortgage Calculator
Monthly Payment (Est.)
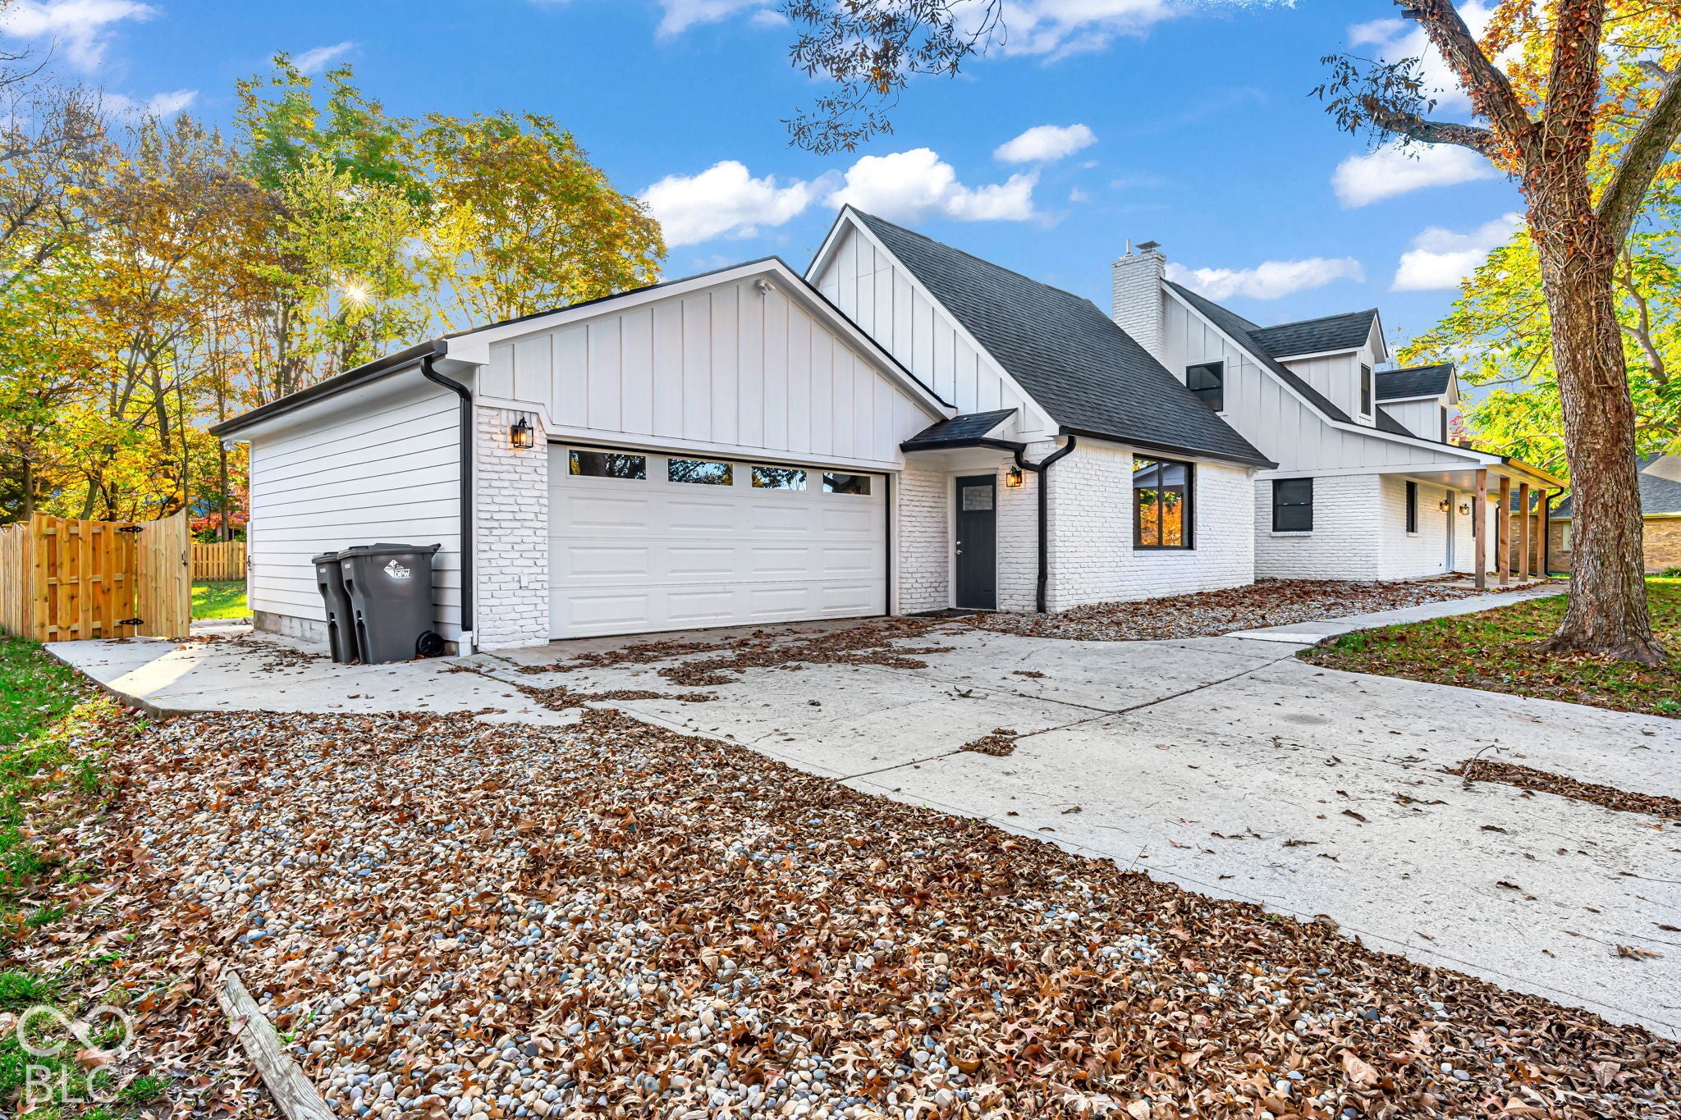
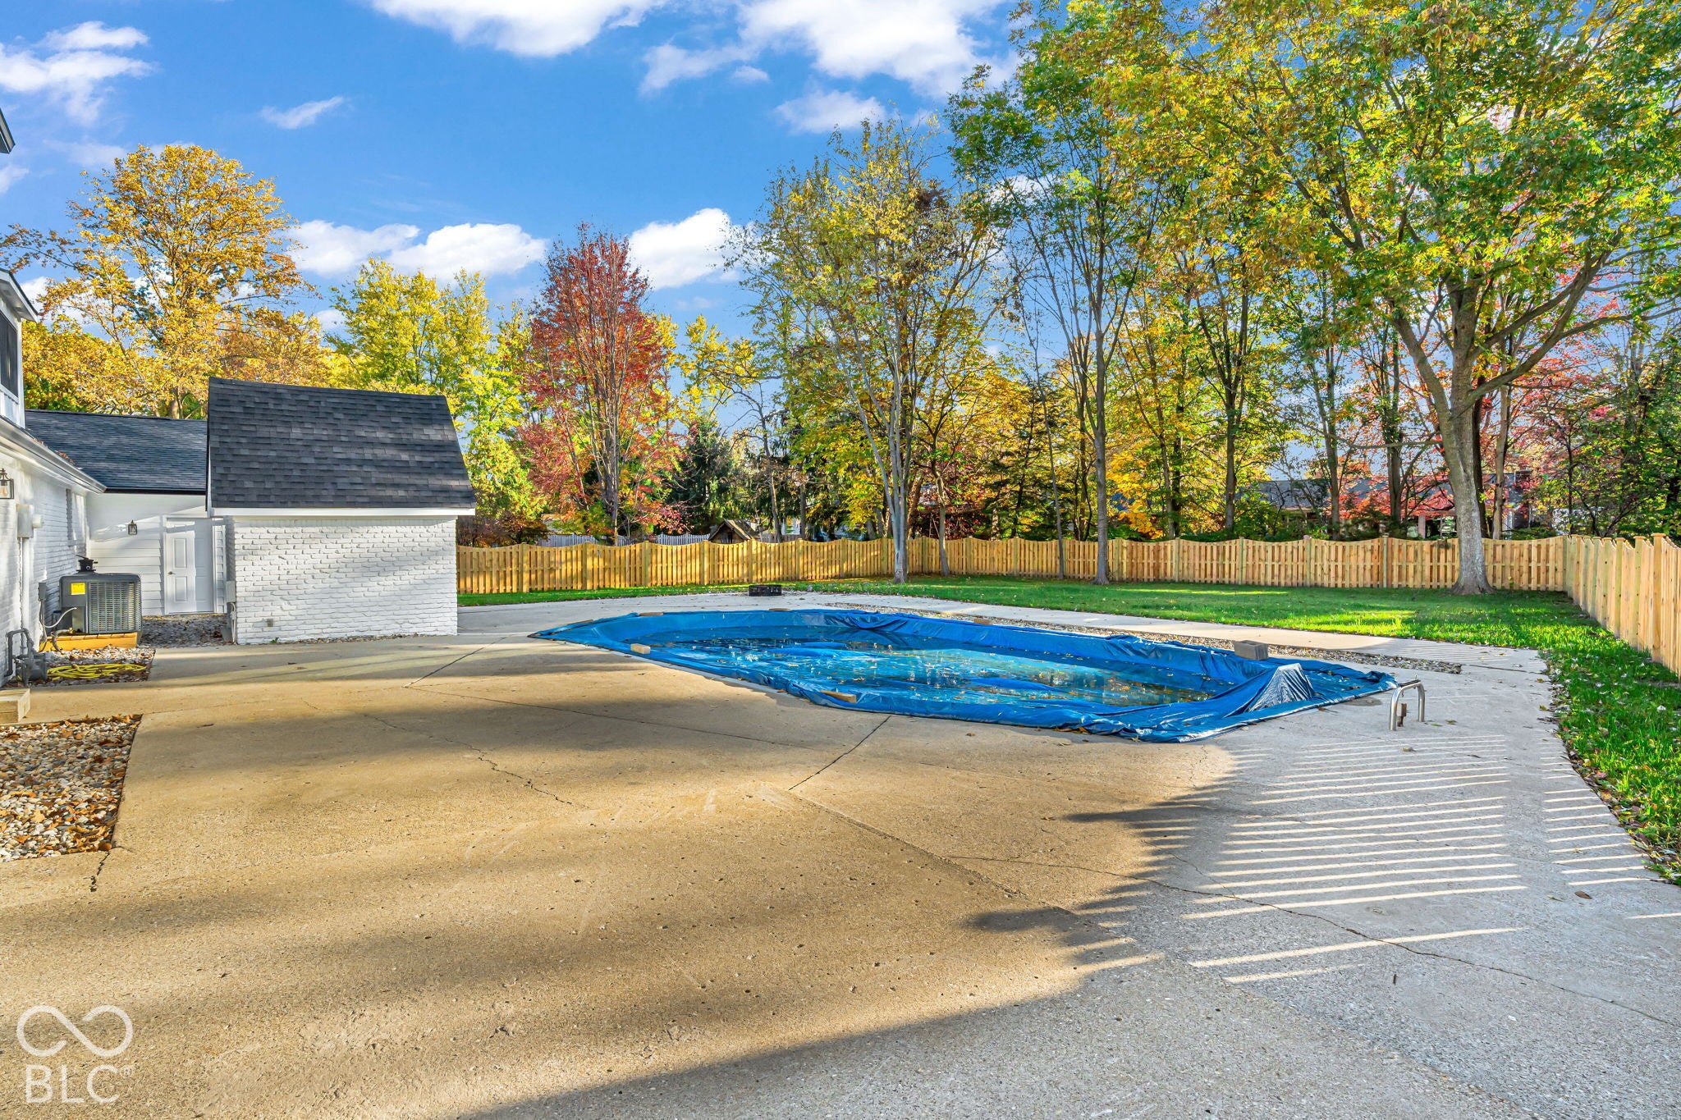
Enter an interest rate to see your estimated monthly payment.Welcome Home! This is a gorgeous remodel of a beautiful Cape Cod home. The builder has taken the home down to the studs! New Everything, Furnace, A/C, Wiring, Roof, Flooring, Fireplace, Plumbing, All Baths, must see to believe! Gobs of space to spread-out ... inside and out. Stunning kitchen has new custom cabinets, granite counter top and SS appliances. Main floor master BR has huge walk-in closet, dual vanity, and walk-in shower with attractive tile. The original garage is tastefully converted to a 24x24 anything-you-want-room ... it could be a great home gym. The finished basement has a large family room and a large room ... one could be a family or rec room, the other a home theater possibly. Out back is a great place ... big backyard, in-ground swimming pool, open patio, and privacy fence ... Wow! You will be proud to say, "Come on over and Welcome to our home".
| yesterday | Listing first seen on site | |
| yesterday | Listing updated with changes from the MLS |

Listings courtesy of Metropolitan Indianapolis Board of REALTORS® as distributed by MLS GRID. All information is provided exclusively for consumers’ personal, non-commercial use, and may not be used for any purpose other than to identify prospective properties that a consumer may be interested in purchasing. All information is believed to be reliable but is not guaranteed and should be independently verified.
Based on information submitted to the MLS GRID as of 2026-11-08 10:17 AM UTC. All data is obtained from various sources and may not have been verified by broker or MLS GRID. Supplied Open House Information is subject to change without notice. All information should be independently reviewed and verified for accuracy. Properties may or may not be listed by the office/agent presenting the information.
Copyright © 2026 Metropolitan Indianapolis Board of REALTORS®. All rights reserved.
Did you know? You can invite friends and family to your search. They can join your search, rate and discuss listings with you.