
6267 Basswood RoadWhitestown, IN 46075
Mortgage Calculator
Monthly Payment (Est.)
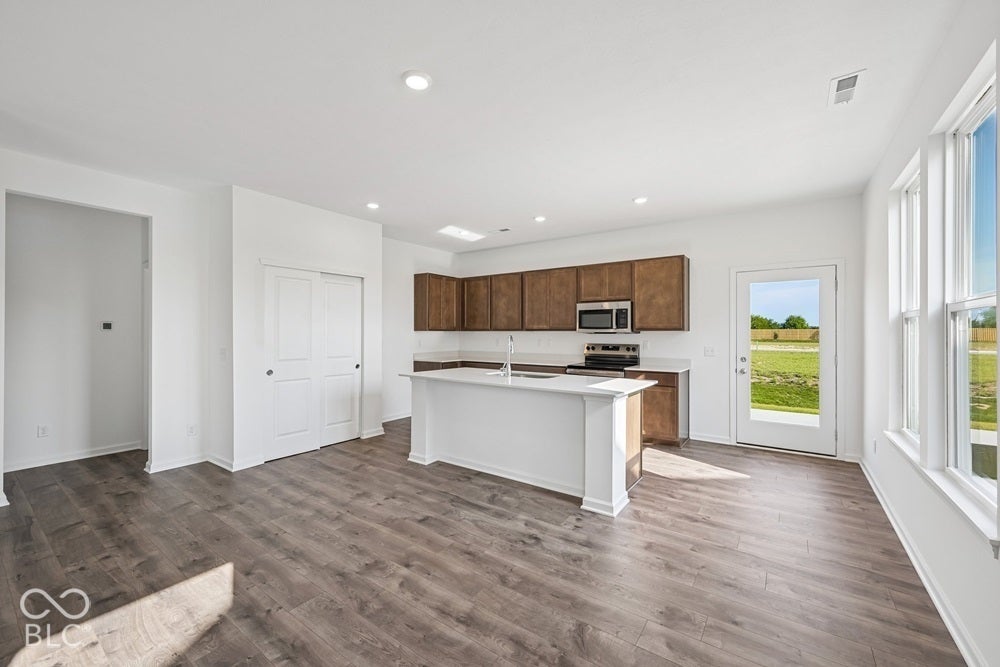
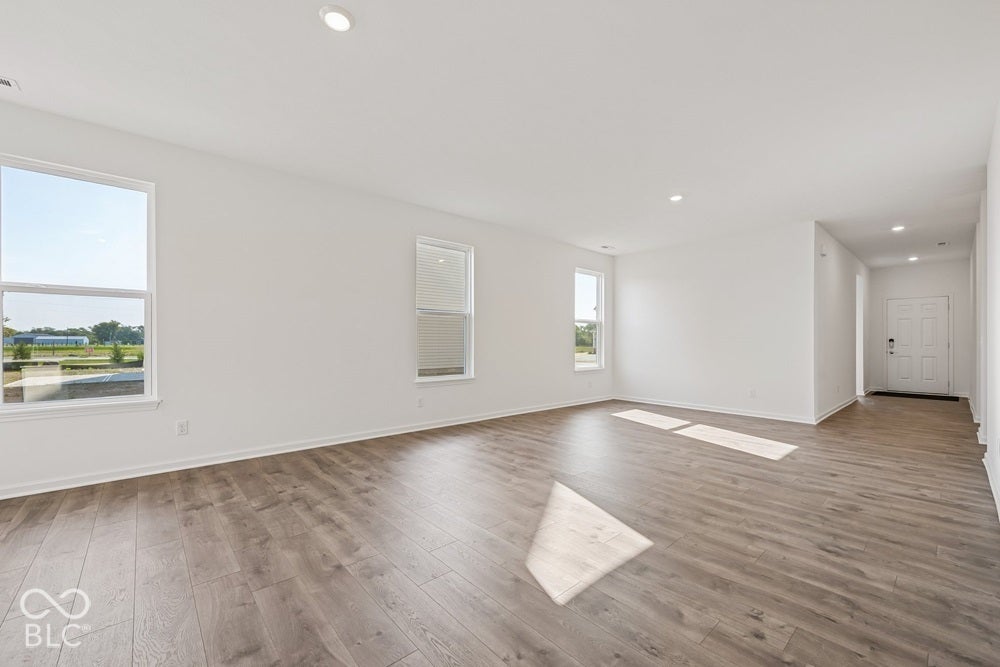
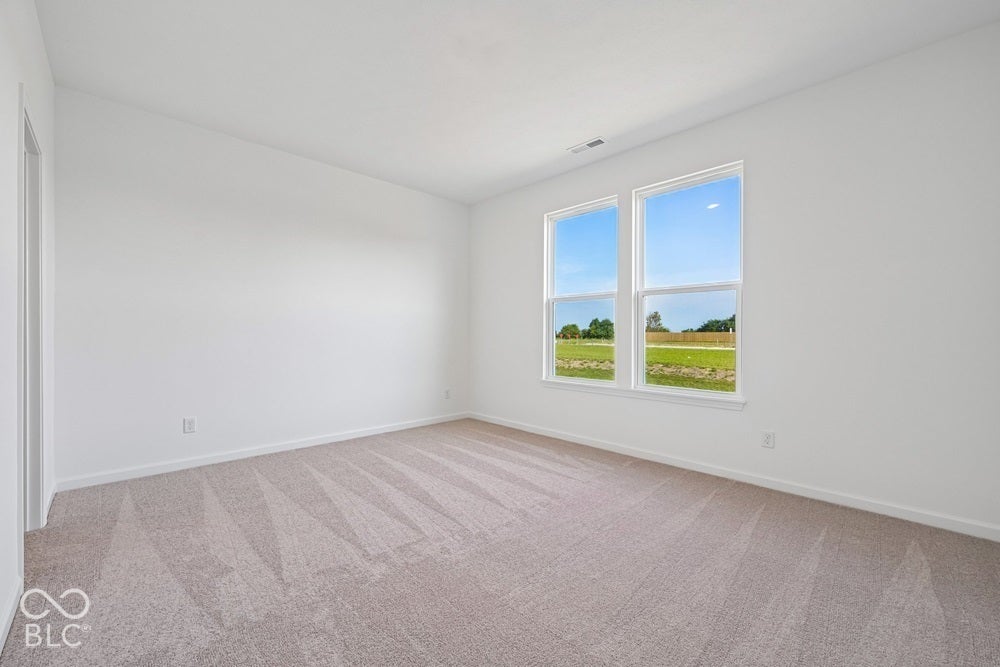
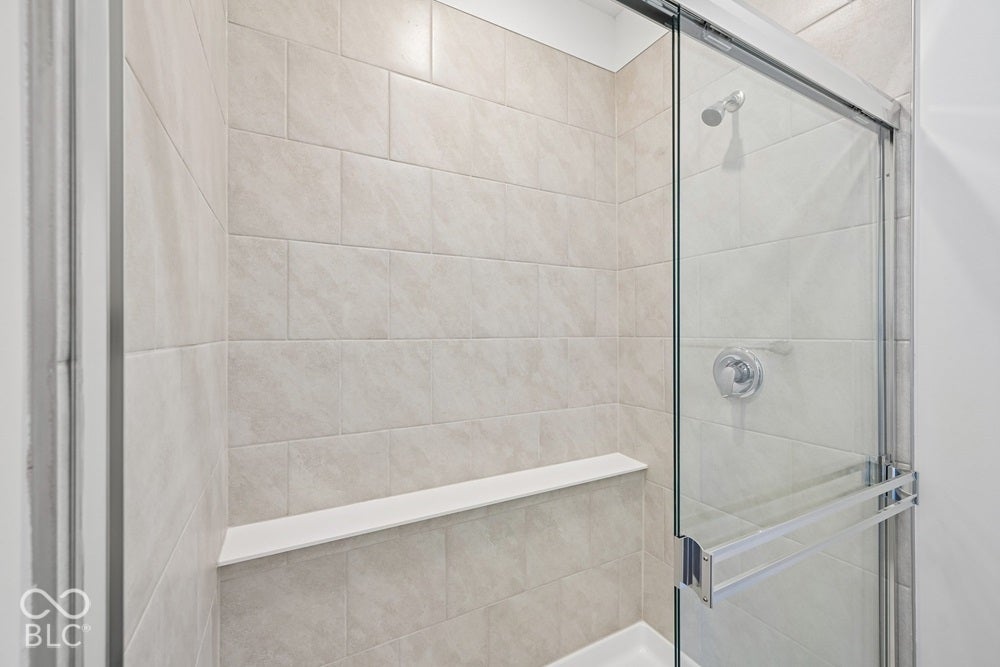
Enter an interest rate to see your estimated monthly payment.What's Special: Large Kitchen Island | Spacious Kitchen | Water View. New Construction - December Completion! Built by Taylor Morrison, America's Most Trusted Home Builder. Welcome to the Simplicity 1610 at 6267 Basswood Road in Beckman Park! Step inside from the charming porch and discover a thoughtfully designed home that balances comfort and privacy. Just off the foyer, two secondary bedrooms create a quiet retreat. Further into the home, you'll find an additional secondary bedroom, a full bathroom, and a conveniently located laundry room. At the heart of the home, the open-concept great room connects seamlessly to the dining area and kitchen, creating the perfect setting for everyday living and entertaining. Tucked away at the back of the home, the private primary suite offers a relaxing escape with a spa-inspired bathroom and a spacious walk-in closet. Step outside to the patio and enjoy the backyard, ideal for morning coffee, evening gatherings, or simply unwinding outdoors. Discover Beckman Park, a master-planned community in Whitestown featuring 70 acres of preserved open space, future amenities including a pool, playground, splash pad, parks, and trails. Conveniently located near I-65, Downtown Zionsville, and The Shoppes at Whitestown. Additional Highlights Include: dual sink vanity in primary bathroom, gas line in kitchen, and water softener rough-in. Photos are for representative purposes only. MLS#22135354
| yesterday | Listing first seen on site | |
| yesterday | Listing updated with changes from the MLS |

Listings courtesy of Metropolitan Indianapolis Board of REALTORS® as distributed by MLS GRID. All information is provided exclusively for consumers’ personal, non-commercial use, and may not be used for any purpose other than to identify prospective properties that a consumer may be interested in purchasing. All information is believed to be reliable but is not guaranteed and should be independently verified.
Based on information submitted to the MLS GRID as of 2026-11-08 10:07 AM UTC. All data is obtained from various sources and may not have been verified by broker or MLS GRID. Supplied Open House Information is subject to change without notice. All information should be independently reviewed and verified for accuracy. Properties may or may not be listed by the office/agent presenting the information.
Copyright © 2026 Metropolitan Indianapolis Board of REALTORS®. All rights reserved.