
618 Berkeley DriveShelbyville, IN 46176
Mortgage Calculator
Monthly Payment (Est.)
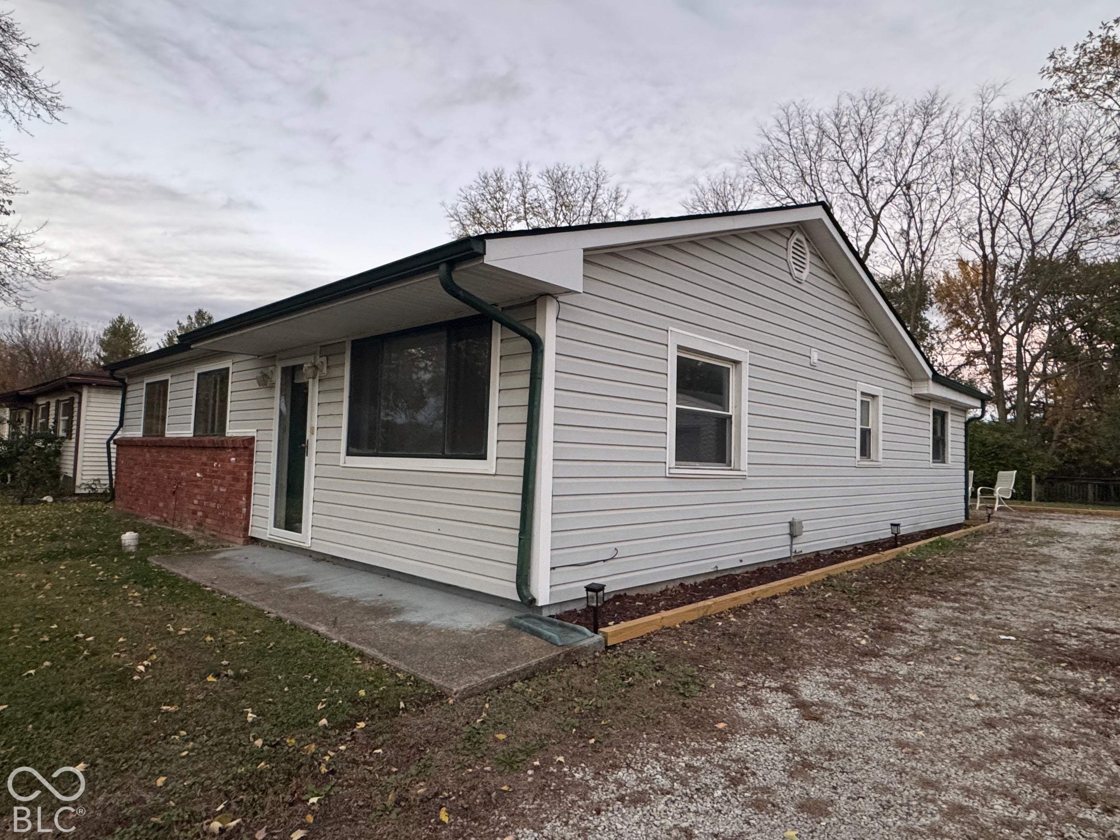
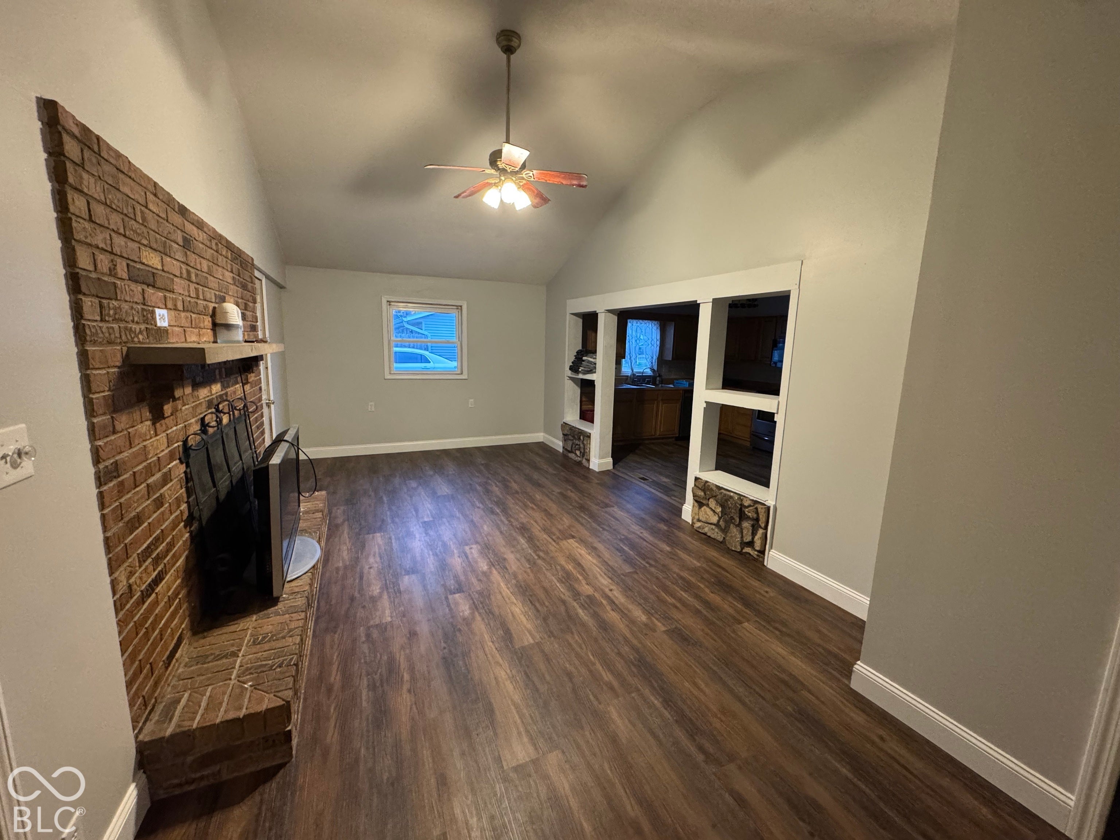
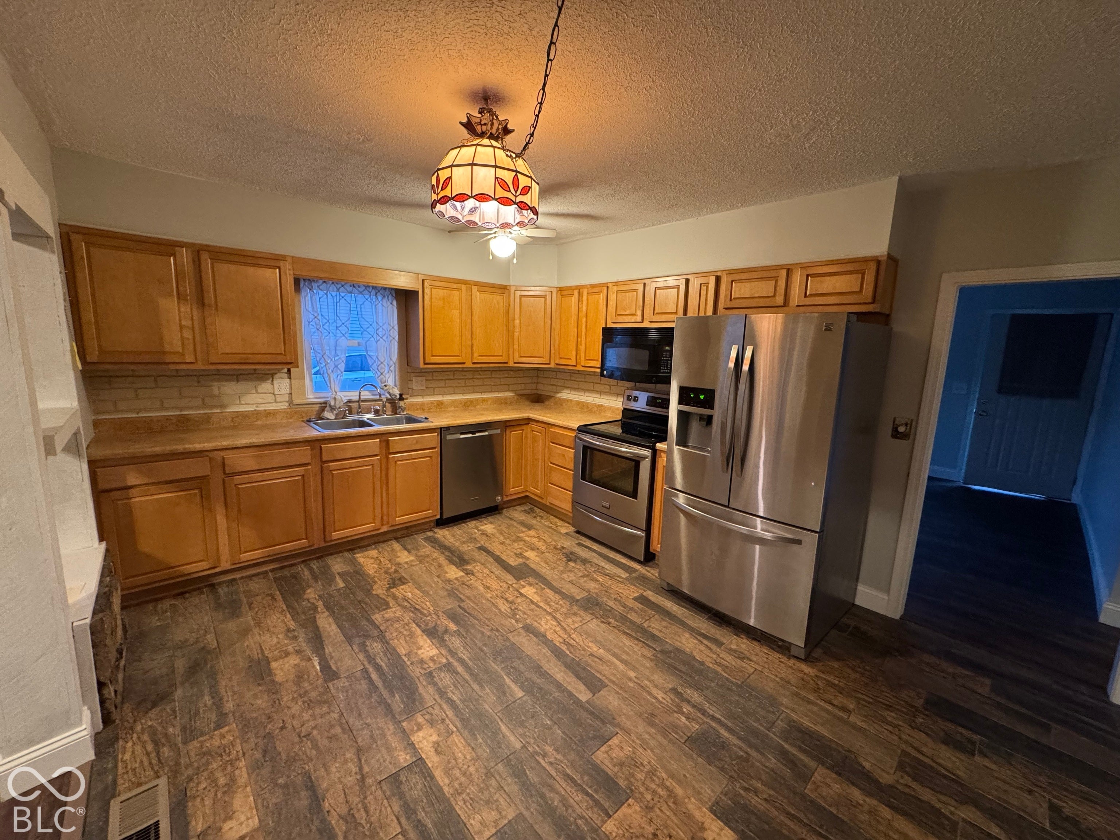
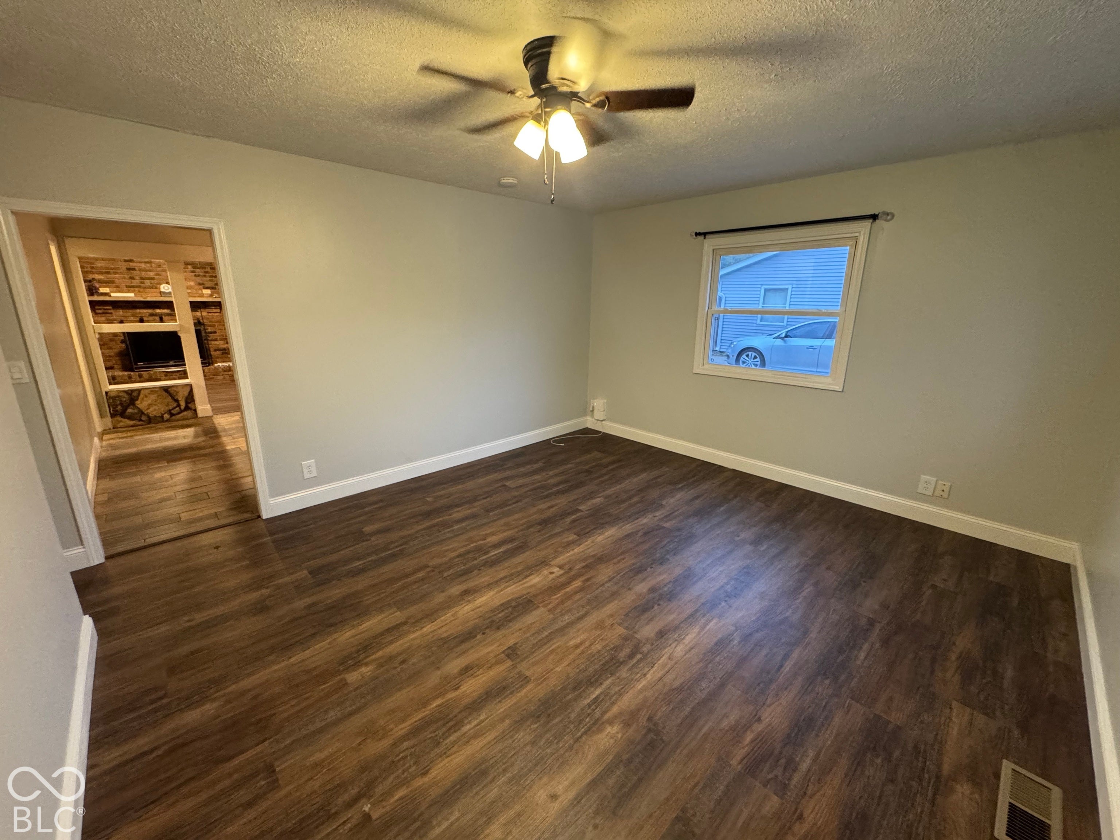
Enter an interest rate to see your estimated monthly payment.Welcome to 618 Berkeley Dr., Shelbyville, IN! This charming 1960 ranch-style home offers 1,212 square feet of comfortable, move-in-ready living space with a blend of classic character and modern updates. Step inside to discover new hardwood laminate flooring throughout most of the home, creating a fresh, updated look that carries throughout the living spaces. The inviting living room features a vaulted ceiling that adds an open, airy feel, along with a cozy fireplace that makes the perfect centerpiece for relaxing evenings or entertaining guests. The kitchen is equipped with modern stainless steel appliances, offering both style and functionality for everyday living. The spacious bathroom features a large double vanity, providing added convenience and plenty of room for busy mornings. Outside, enjoy the private backyard and patio, perfect for outdoor dining, entertaining, or simply relaxing and enjoying the sunshine. Situated on a 7,140-square-foot lot, this property offers a manageable outdoor space with plenty of possibilities. Whether you're a first-time homebuyer, downsizing, or simply looking for a comfortable home with updates already in place, this property is worth a look! Don't miss your opportunity to make 618 Berkeley Dr. your next home. Schedule your private showing today!
| 23 hours ago | Listing first seen on site | |
| 23 hours ago | Listing updated with changes from the MLS |

Listings courtesy of Metropolitan Indianapolis Board of REALTORS® as distributed by MLS GRID. All information is provided exclusively for consumers’ personal, non-commercial use, and may not be used for any purpose other than to identify prospective properties that a consumer may be interested in purchasing. All information is believed to be reliable but is not guaranteed and should be independently verified.
Based on information submitted to the MLS GRID as of 2026-11-07 04:09 PM UTC. All data is obtained from various sources and may not have been verified by broker or MLS GRID. Supplied Open House Information is subject to change without notice. All information should be independently reviewed and verified for accuracy. Properties may or may not be listed by the office/agent presenting the information.
Copyright © 2026 Metropolitan Indianapolis Board of REALTORS®. All rights reserved.
Did you know? You can invite friends and family to your search. They can join your search, rate and discuss listings with you.