
2924 Hervey StreetIndianapolis, IN 46203
Mortgage Calculator
Monthly Payment (Est.)
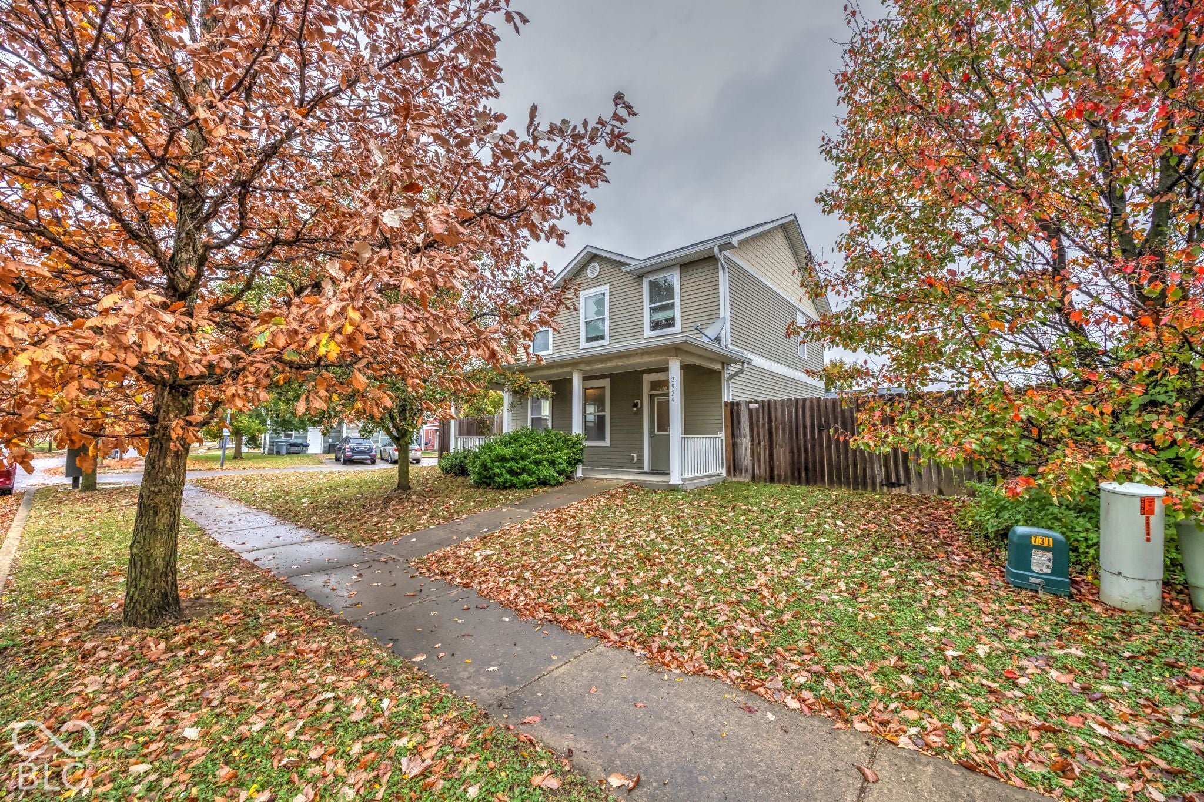
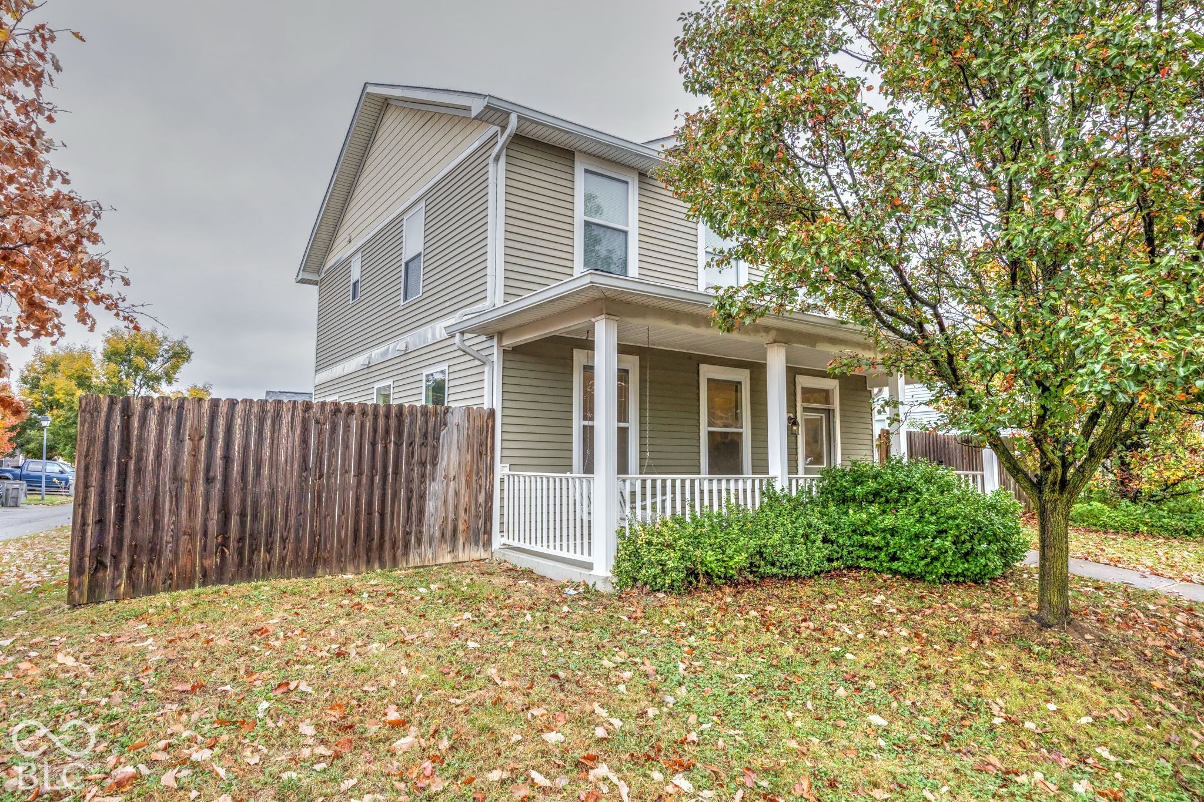
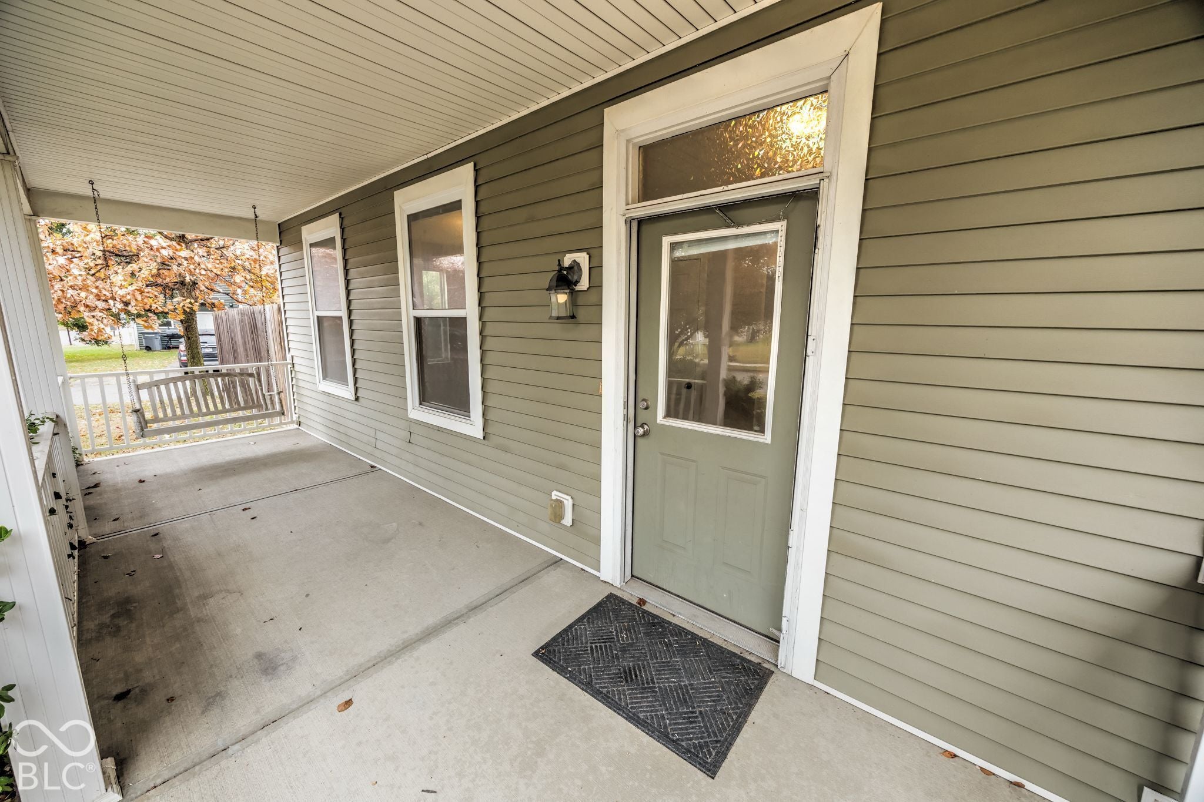
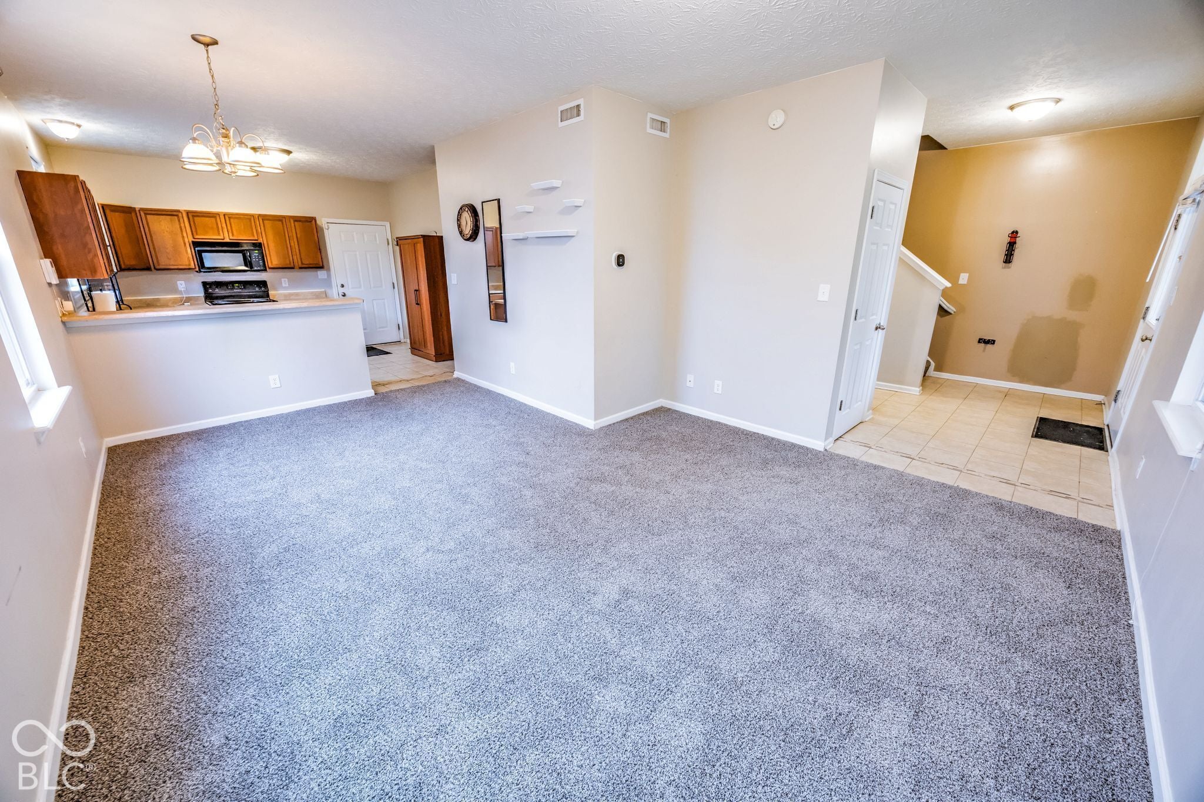
Enter an interest rate to see your estimated monthly payment.Welcome to 2924 Hervey St! This functional two-story home combines spacious living, solid updates, and practical value in all the right places. Start your day on the inviting covered front porch, complete with a swing that sets a welcoming tone from the moment you step up. Inside, fresh new carpet stretches throughout the home, leading into a practical kitchen outfitted with durable ceramic tile flooring. The versatile floor plan features 4 full bedrooms and 3 full bathrooms, giving everyone their own comfortable space. The primary suite serves as a relaxing retreat featuring dual vanities and a large walk-in closet, while the extra full baths offer everyday convenience for family and guests alike. Smart upgrades and move-in essentials are already taken care of, including a digital Ecobee thermostat, water softener, washer and dryer, and two Blink security cameras. Outside, the property sits on a sizable corner lot framed by a newer privacy fence. It is built for seamless outdoor living, featuring a beautiful garden space and a smokeless outdoor fire pit for cozy evenings under the stars. An oversized detached two-car garage provides excellent vehicle parking, extra storage, or project space. Comfortable, reliable, and ready for your personal touch-2924 Hervey St offers a wonderful place to settle in and thrive.
| yesterday | Listing first seen on site | |
| yesterday | Listing updated with changes from the MLS |

Listings courtesy of Metropolitan Indianapolis Board of REALTORS® as distributed by MLS GRID. All information is provided exclusively for consumers’ personal, non-commercial use, and may not be used for any purpose other than to identify prospective properties that a consumer may be interested in purchasing. All information is believed to be reliable but is not guaranteed and should be independently verified.
Based on information submitted to the MLS GRID as of 2026-11-08 11:17 AM UTC. All data is obtained from various sources and may not have been verified by broker or MLS GRID. Supplied Open House Information is subject to change without notice. All information should be independently reviewed and verified for accuracy. Properties may or may not be listed by the office/agent presenting the information.
Copyright © 2026 Metropolitan Indianapolis Board of REALTORS®. All rights reserved.