
Save
Ask
Tour
Hide
$289,900
New Listing
5156 Alpine Violet WayIndianapolis, IN 46254
For Sale|Single Family Residence|Active
4
Beds
3
Total Baths
2
Full Baths
1
Partial Bath
2,056
SqFt
$141
/SqFt
2012
Built
Subdivision:
Augusta Meadows
County:
Marion
Listing courtesy of eXp Realty LLC (317) 590-2901
Call Now: 317-947-0400
Is this the listing for you? We can help make it yours.
317-947-0400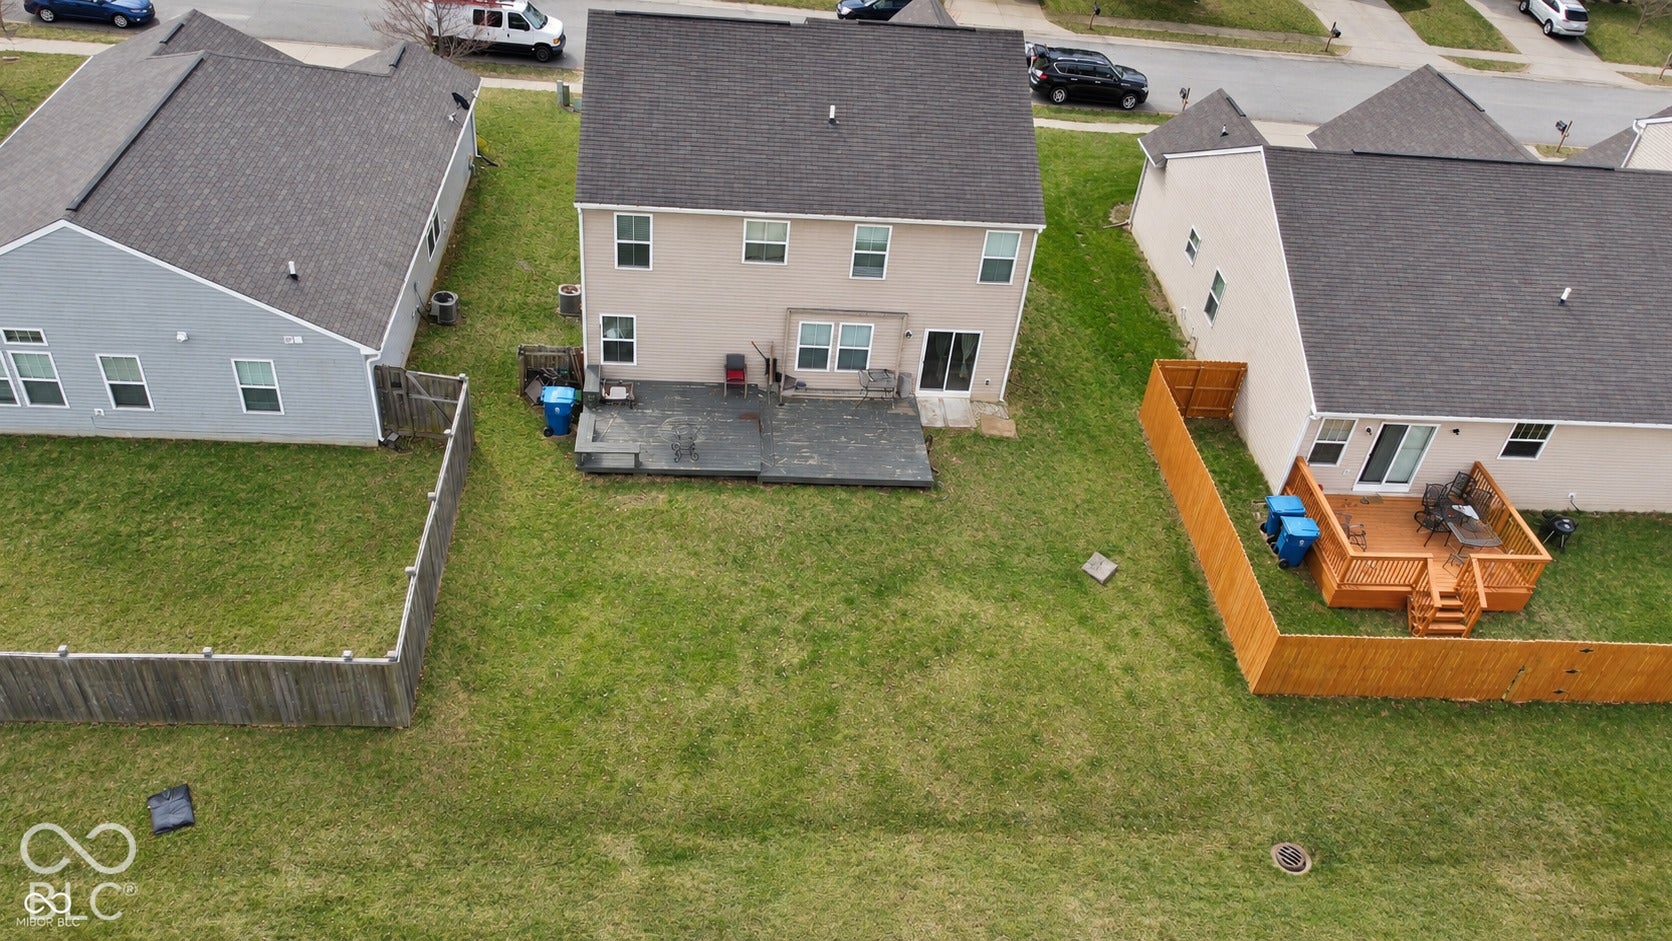
Save
Ask
Tour
Hide
Mortgage Calculator
Monthly Payment (Est.)
Enter an interest rate to see your estimated monthly payment.Calculator powered by Showcase IDX, a Constellation1 Company. Copyright ©2026 Information is deemed reliable but not guaranteed.
Welcome Home! Open Floor plan Concept 4 Bedroom Home on a Quiet Street! Open Kitchen with Center Island, Breakfast Room, Formal Dining Room, 4th Bedroom on Main Level, and Living Room with Lots of Natural Lighting. Master Suite with Tray Ceiling, Master Bath with Dual Closets, Dual Sinks, Garden Tub, & Shower Stall; Nice Sized Secondary Bedrooms, Laundry Room & Loft Area Upstairs. Great Location - Close to Northwestway Park, Shopping, & Interstate Access! Don't Let this Opportunity Pass You By! Professional photos coming soon!
Save
Ask
Tour
Hide
Listing Snapshot
Price
$289,900
Days On Site
0 Days
Bedrooms
4
Inside Area (SqFt)
2,056 sqft
Total Baths
3
Full Baths
2
Partial Baths
1
Lot Size
0.14 Acres
Year Built
2012
MLS Number
22135415
Status
Active
Property Tax
N/A
HOA/Condo/Coop Fees
$25 monthly
Sq Ft Source
Assessor
Friends & Family
Recent Activity
| 23 hours ago | Listing first seen on site | |
| 23 hours ago | Listing updated with changes from the MLS |
General Features
Acres
0.14
Foundation
Slab
Garage
Yes
Garage Spaces
2
Levels
Two
Parking
Attached
Property Sub Type
Single Family Residence
SqFt Total
2056
Style
Traditional
Water Source
Public
Interior Features
Appliances
DishwasherDryerDisposalGas OvenRefrigeratorWasherGas Water Heater
Cooling
Central Air
Flooring
Hardwood
Heating
Forced AirNatural Gas
Interior
Walk-In Closet(s)Eat-in KitchenEntrance FoyerKitchen Island
Main Level Bedrooms
1
Window Features
Screens
Save
Ask
Tour
Hide
Exterior Features
Construction Details
Vinyl SidingBrick
Patio And Porch
DeckPorch
Windows/Doors
Screens
Community Features
Association Fee
$75.0
Association Fee Frequency
Quarterly
MLS Area
4902 - Marion - Pike
School District
MSD Pike Township
Township
Pike
Horse Property
None
Schools
School District
MSD Pike Township
Elementary School
Unknown
Middle School
Unknown
High School
Unknown
Listing courtesy of eXp Realty LLC (317) 590-2901

Listings courtesy of Metropolitan Indianapolis Board of REALTORS® as distributed by MLS GRID. All information is provided exclusively for consumers’ personal, non-commercial use, and may not be used for any purpose other than to identify prospective properties that a consumer may be interested in purchasing. All information is believed to be reliable but is not guaranteed and should be independently verified.
Based on information submitted to the MLS GRID as of 2026-11-07 04:35 PM UTC. All data is obtained from various sources and may not have been verified by broker or MLS GRID. Supplied Open House Information is subject to change without notice. All information should be independently reviewed and verified for accuracy. Properties may or may not be listed by the office/agent presenting the information.
Copyright © 2026 Metropolitan Indianapolis Board of REALTORS®. All rights reserved.
Listings courtesy of Metropolitan Indianapolis Board of REALTORS® as distributed by MLS GRID. All information is provided exclusively for consumers’ personal, non-commercial use, and may not be used for any purpose other than to identify prospective properties that a consumer may be interested in purchasing. All information is believed to be reliable but is not guaranteed and should be independently verified.
Based on information submitted to the MLS GRID as of 2026-11-07 04:35 PM UTC. All data is obtained from various sources and may not have been verified by broker or MLS GRID. Supplied Open House Information is subject to change without notice. All information should be independently reviewed and verified for accuracy. Properties may or may not be listed by the office/agent presenting the information.
Copyright © 2026 Metropolitan Indianapolis Board of REALTORS®. All rights reserved.
Neighborhood & Commute
Source: Walkscore
Save
Ask
Tour
Hide