
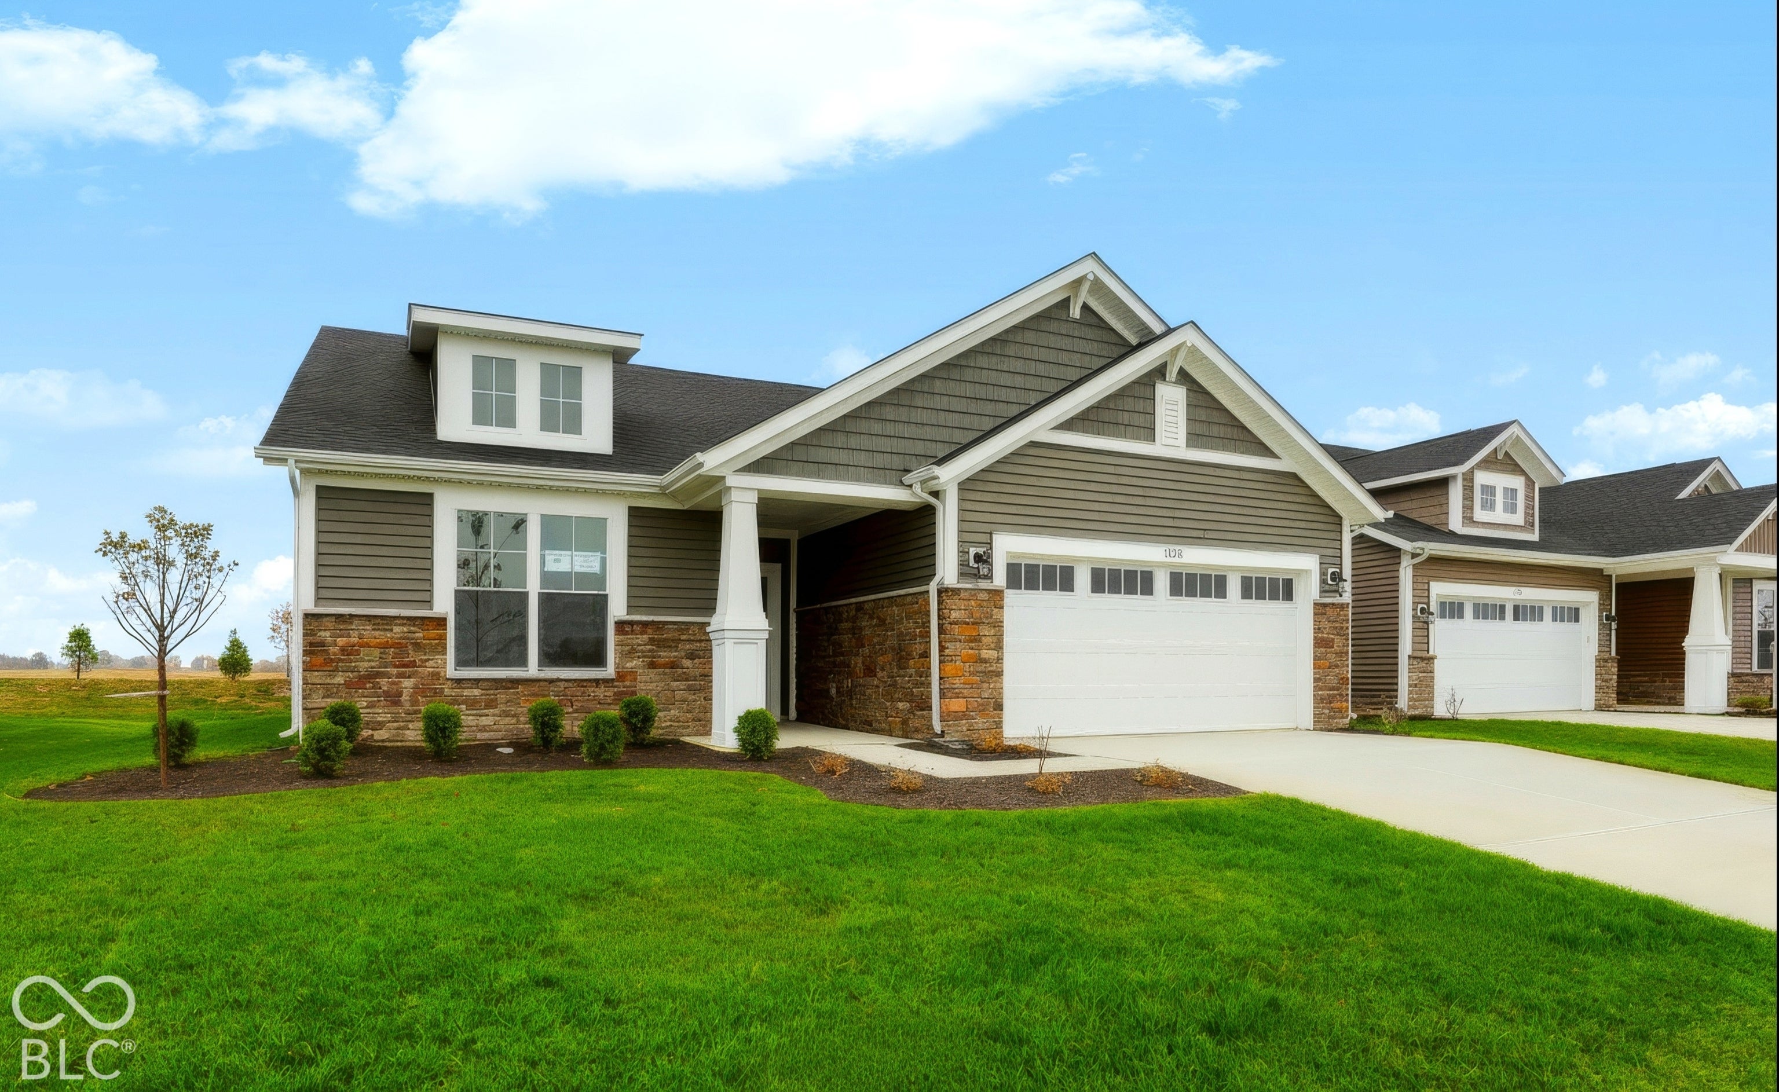
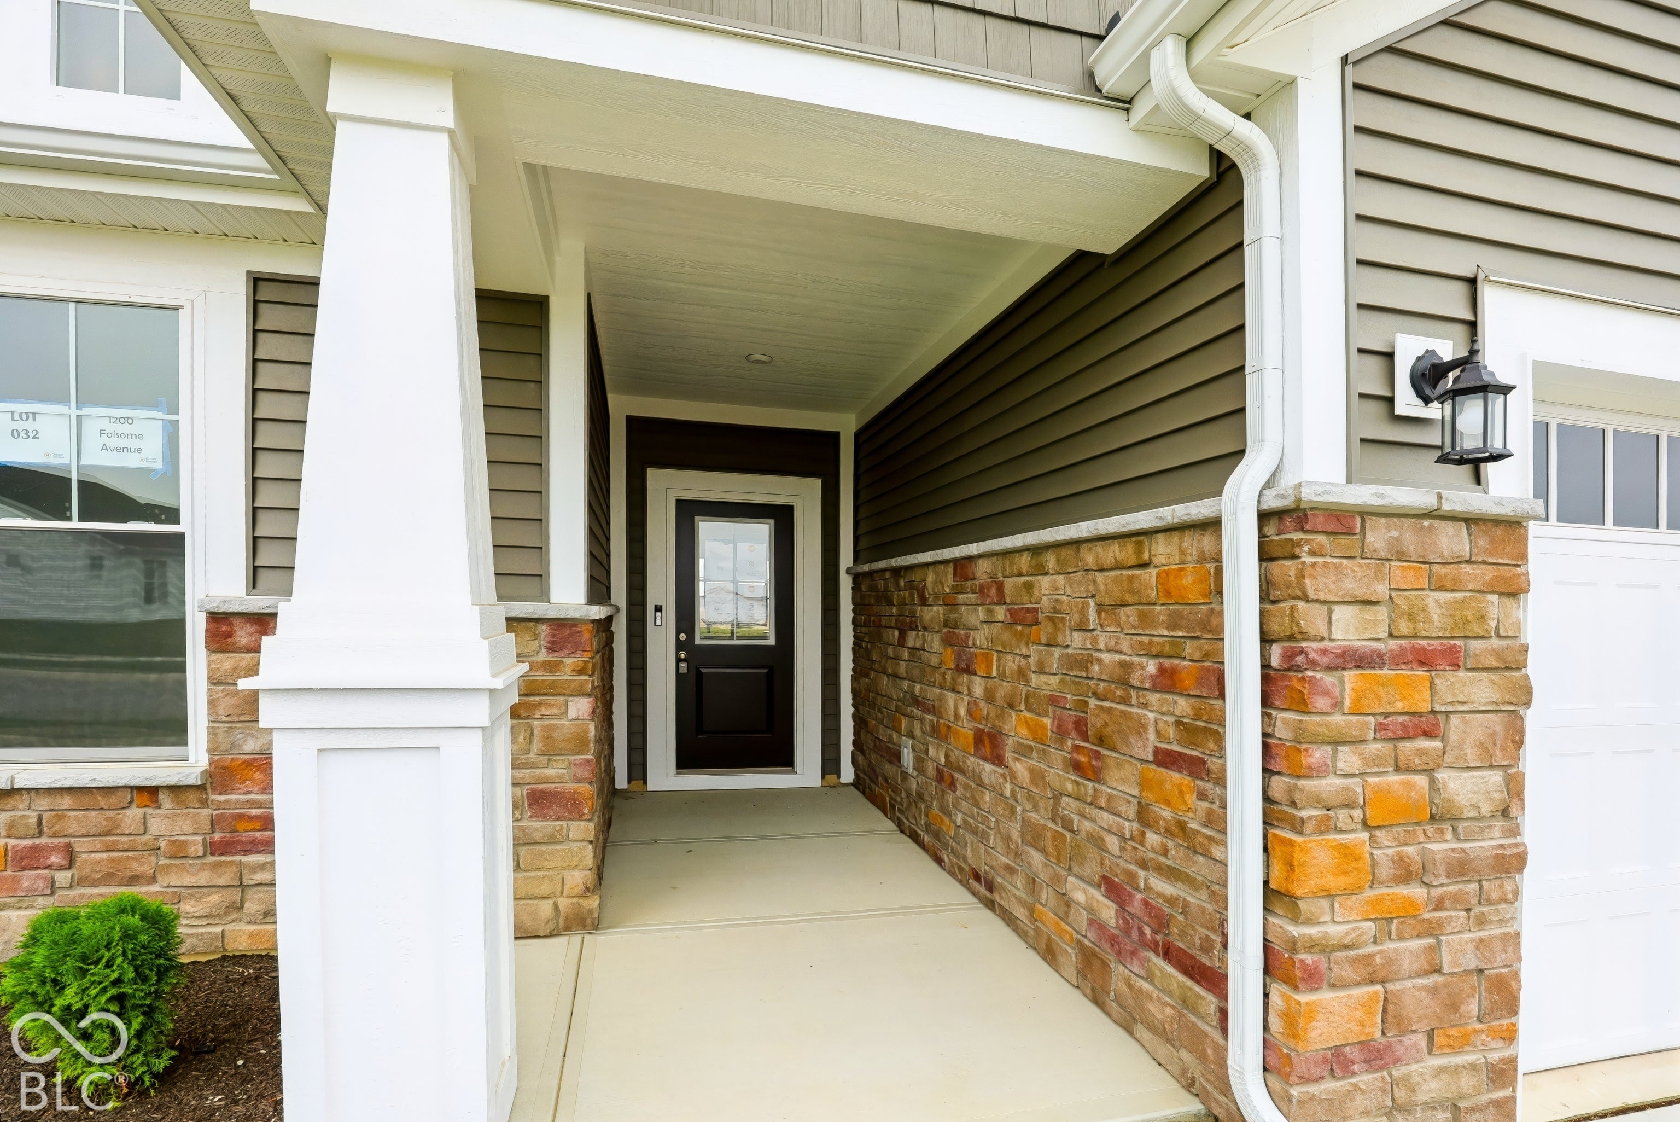
1200 Folsome AvenueSheridan, IN 46069
Mortgage Calculator
Monthly Payment (Est.)
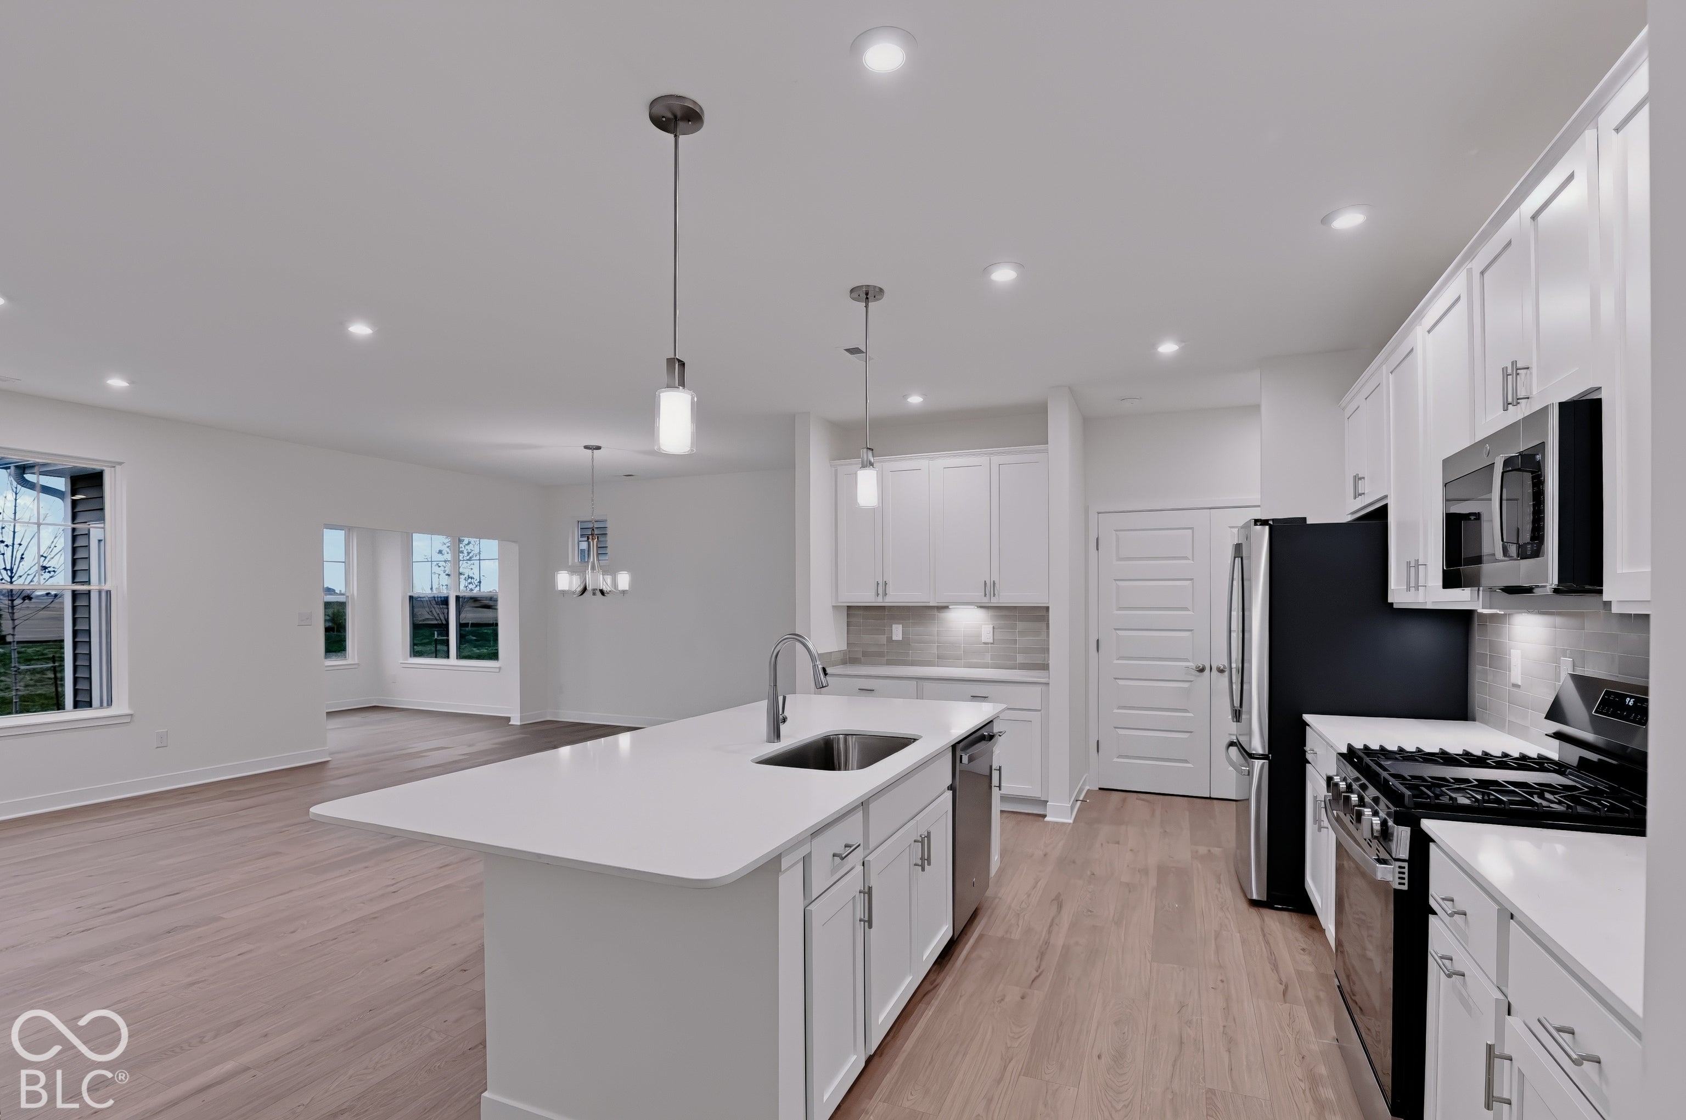
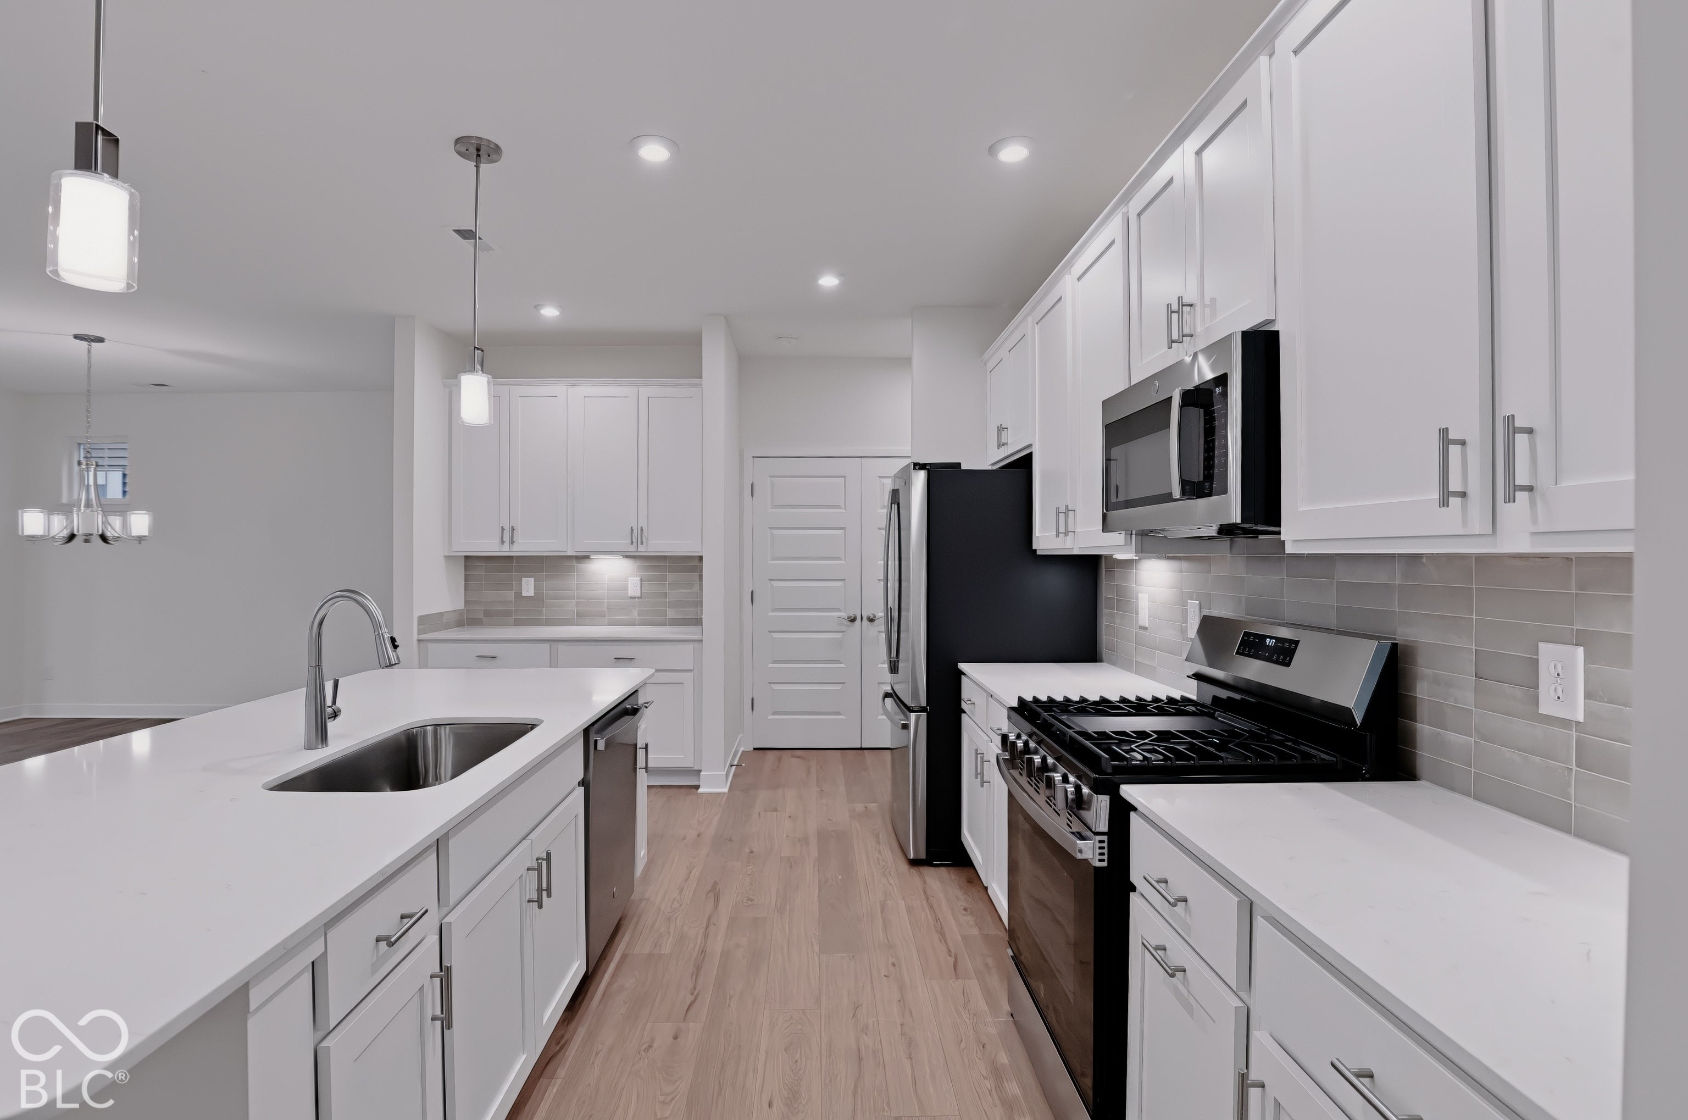
Enter an interest rate to see your estimated monthly payment.Olthof Homes presents the Adagio! Low maintenance living, and 1753 sq ft of living space welcomes you home. Featuring 2 bedrooms and 2 bathrooms, Flex Room with French Doors, an open concept great room, breakfast and kitchen with quartz countertops, maple karoo cabinets, tiled backsplash, sunroom to enjoy gorgeous mornings and star-studded evenings outdoors. The Primary Suite includes a private bath featuring a tiled shower, double sink, and walk-in closet. The yard is full sod and is low maintenance which includes, lawn care, fertilization 4x's/year, water irrigation and snow and is low maintenance which includes, lawn care, fertilization 4x' s/year, water irrigation and snow removal above 2 inches of accumulation. Olthof Homes builds high performance energy efficient homes with a 10-year structural warranty, 4-year workmanship on the roof, Low E windows, and Industry Best Customer Care Program. Home is incorporated by City of Westfield, address in Sheridan. Upgrades in the home: Maple painted white cabinets with hardware, cabinet under lighting and back splash in kitchen, Sunroom overlooking private back yard, Tankless Water Heater, 2 French Doors on Flex Room, All 4 Stainless Steel GE Kitchen Appliances. Floor Plan Changes w/ Room Dimensions Floor Plan is 1653, a 10x10 sunroom has been added to square footage is 1753.
| yesterday | Status changed to Active | |
| yesterday | Listing updated with changes from the MLS | |
| 2 days ago | Listing first seen on site |

Listings courtesy of Metropolitan Indianapolis Board of REALTORS® as distributed by MLS GRID. All information is provided exclusively for consumers’ personal, non-commercial use, and may not be used for any purpose other than to identify prospective properties that a consumer may be interested in purchasing. All information is believed to be reliable but is not guaranteed and should be independently verified.
Based on information submitted to the MLS GRID as of 2026-11-08 09:57 AM UTC. All data is obtained from various sources and may not have been verified by broker or MLS GRID. Supplied Open House Information is subject to change without notice. All information should be independently reviewed and verified for accuracy. Properties may or may not be listed by the office/agent presenting the information.
Copyright © 2026 Metropolitan Indianapolis Board of REALTORS®. All rights reserved.