
804 W Washington StreetShelbyville, IN 46176
Mortgage Calculator
Monthly Payment (Est.)
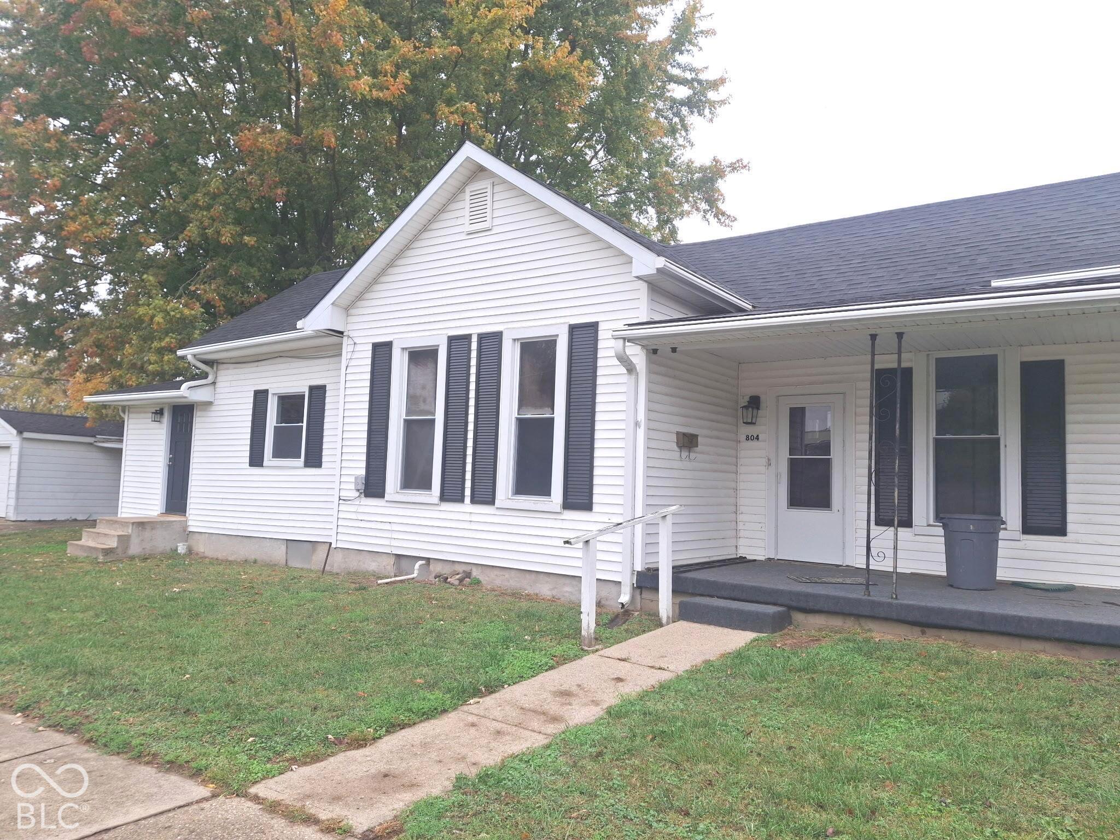
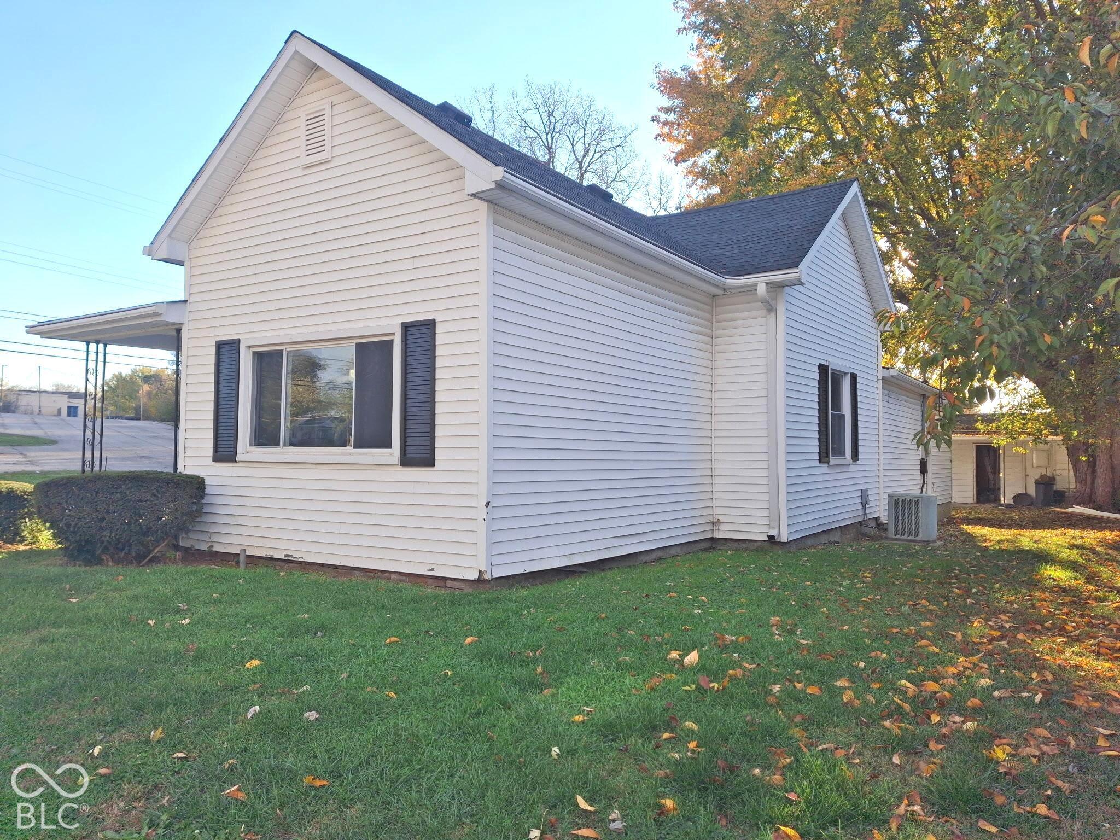
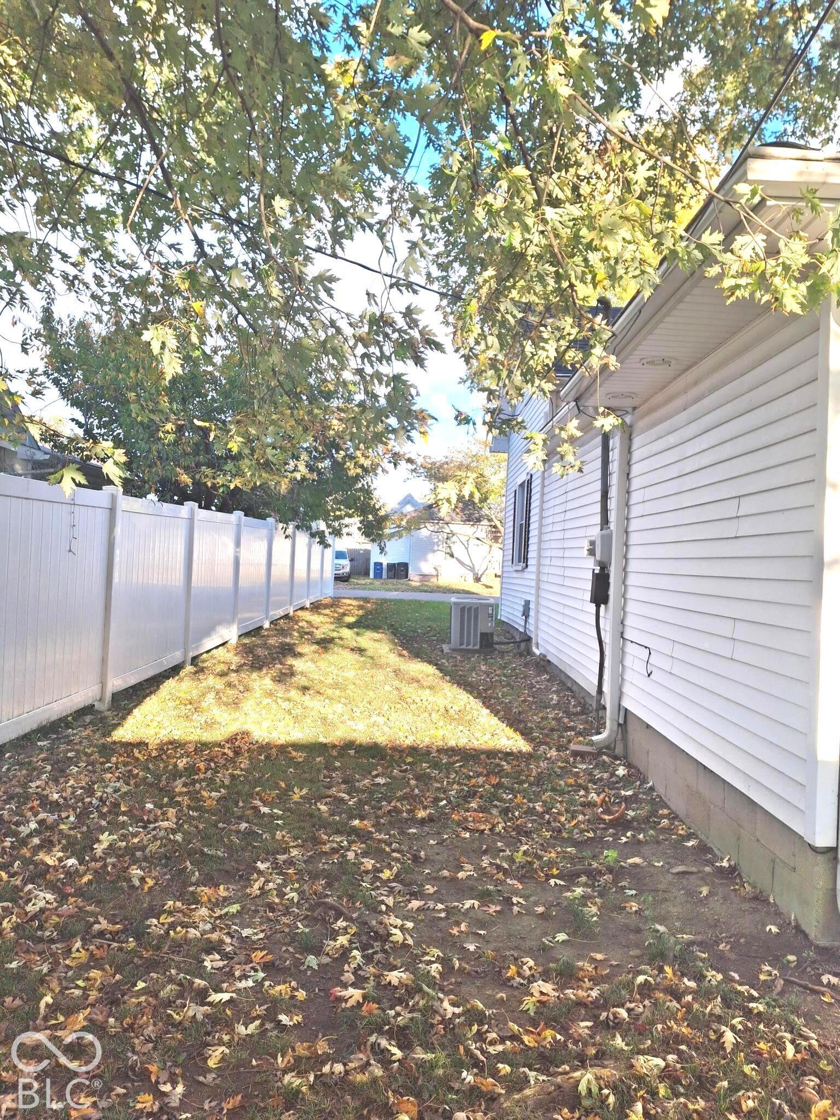
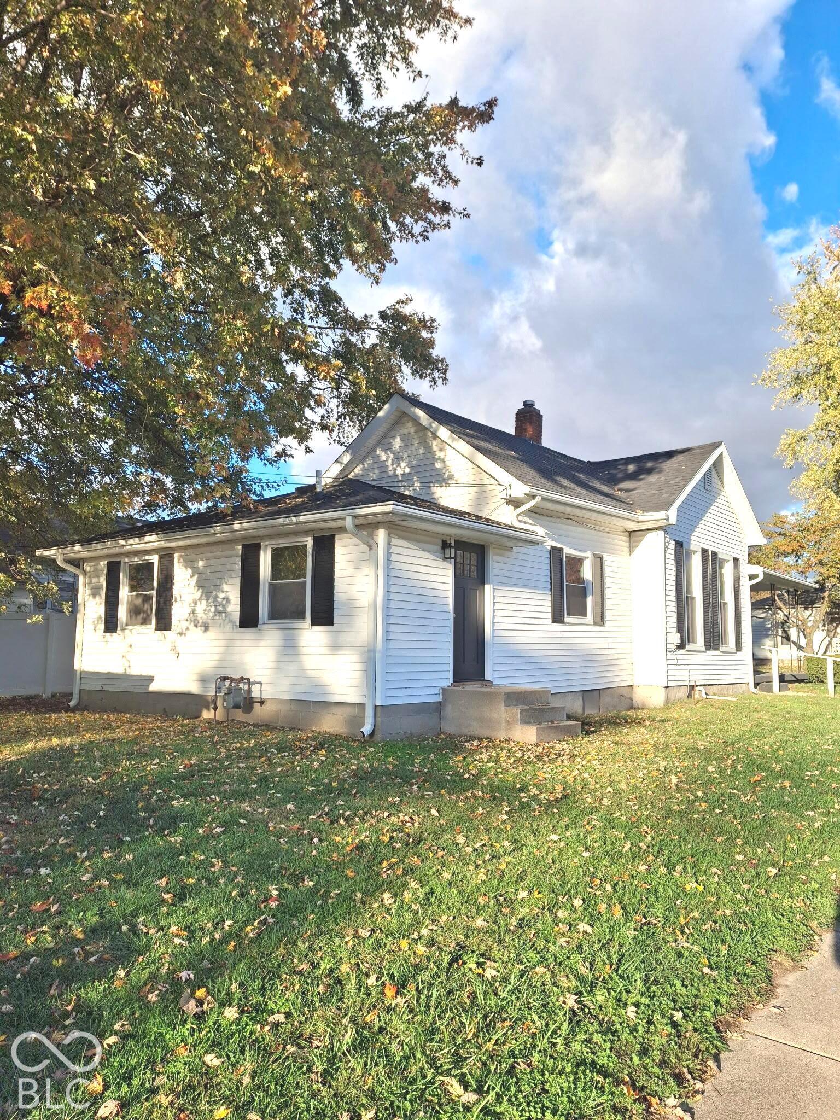
Enter an interest rate to see your estimated monthly payment.Introducing 804 W Washington St Shelbyville, IN where comfort and modern updates come together! This newly renovated 2 bedroom / 2 full bath will totally surprise you with its layout and spacious feel. In the heart of the home, you will find a gorgeous, updated kitchen with a new cabinets, appliances, counter tops, and lighting. The backsplash is meant to impress with a stylish herringbone pattern. The island functions for storage AND accommodates for seating. The large dining room can easily hold the family table and side table. The Living room is located at the front of the home and has a large window just waiting for a Christmas tree! The primary bedroom has ample space and its own private bathroom with standup shower. The second bedroom is located towards the back of the home right off the guest bathroom. The guest bathroom has been completely updated with shower stall, toilet and vanity. The laundry room completes this ranch style home. The detached garage and covered "carport" style can accommodate 2 vehicles. The garage has electric, automatic garage door, concrete floors and a service door. Partial fencing adds to your privacy on this corner lot property. Brand new roof on the house and garage add to the many new items including all new flooring and water heater. Don't miss out on this special home and all of the updates it has to offer.
| yesterday | Status changed to Active | |
| yesterday | Listing updated with changes from the MLS | |
| 2 days ago | Listing first seen on site |

Listings courtesy of Metropolitan Indianapolis Board of REALTORS® as distributed by MLS GRID. All information is provided exclusively for consumers’ personal, non-commercial use, and may not be used for any purpose other than to identify prospective properties that a consumer may be interested in purchasing. All information is believed to be reliable but is not guaranteed and should be independently verified.
Based on information submitted to the MLS GRID as of 2026-11-08 09:57 AM UTC. All data is obtained from various sources and may not have been verified by broker or MLS GRID. Supplied Open House Information is subject to change without notice. All information should be independently reviewed and verified for accuracy. Properties may or may not be listed by the office/agent presenting the information.
Copyright © 2026 Metropolitan Indianapolis Board of REALTORS®. All rights reserved.